Skip main navigation
Off market
  • $789,200

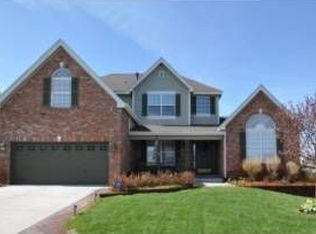
    22085 Pebble Brook Ln, Parker, CO 80138

    4beds
    4,382sqft
    SingleFamily
    Built in 2000
    0.26 Acres Lot
    $789,200 Zestimate®
    $180/sqft
    $4,588 Estimated rent

    Home value

    $789,200

    $750,000 - $829,000

    $4,588/mo

    Zestimate® history
    Loading
    Loading...

    Owner options

    List your home for rent

    $4,588/mo

    Rent Zestimate®

    Find your next renter with Zillow Rental Manager. Plus, with online applications, you can quickly screen prospective tenants – for free.

    Learn more

    $4,588/mo

    Rent Zestimate®

    Refinance and save

    $4,656/mo

    Est. payment

    Refinancing to a lower rate could help reduce your monthly payments and save thousands over the life of the loan.

    See today's rates

    $4,656/mo

    Est. payment

    Explore your selling options

    Work with a Zillow partner agent

    Leverage their expertise and Zillow's premium Showcase listings to get your home seen by more buyers.

    Get started

    List with your own agent

    Get your home in front of millions of buyers by listing it on Zillow.

    Learn how to do it

    Sell it yourself

    Take full control of how buyers see your home on Zillow by listing For Sale by Owner (FSBO).

    List your home

    What's special

    Incredible updates and added value features will WOW!! you when you tour this exceptional home in popular Canterberry Crossing. This 4 bedroom, 5 bath immaculate house sits on a premier lot, overlooks a greenbelt with expansive city and mountain views from several rooms. The large open foyer directs you up the elegant updated staircase to 4 bedrooms and 2 3/4 baths. All the rooms on the main level flow beautifully and the kitchen and family room have elevated expansive western views. If you're looking for a Live/Work home, the main floor office is fully operational with US TEC digital CAT 5 network. You'll love the extensive outside living spaces---a large main level covered and lighted deck, as well as a ground level covered and lighted patio. So much of the home has been recently updated with exceptional finishes and high quality fixtures--see in documents for a full description. The recently finished basement, designed as a crafter's dream has plentiful finished storage cabinets, additional unfinished storage, and beautiful craftsman style kitchen wall. Basement was designed for recreation and can be easily finished for a 5th bedroom and 3/4 bathroom. A picture is worth a thousand words, so don't miss the virtual tour.

    This property is off market, which means it's not currently listed for sale or rent on Zillow. This may be different from what's available on other websites or public sources.
    Facts & features

    Interior

    Bedrooms & bathrooms
    • Bedrooms: 4
    • Bathrooms: 5
    • Full bathrooms: 2
    • 3/4 bathrooms: 1
    • 1/2 bathrooms: 2
    Heating
    • Forced air, Gas
    Cooling
    • Central
    Appliances
    • Included: Dishwasher, Garbage disposal, Microwave
    • Laundry: Sink
    Features
    • Ceiling Fan(s), Kitchen Island, Sound System, Walk-In Closet(s), Vaulted Ceiling(s), Granite Counters, Breakfast Nook, Eat-in Kitchen, Built-in Features, Smart Thermostat, Entrance Foyer, Wired for Data, Open Floorplan, Jack & Jill Bath, Master Suite, Five Piece Bath, Smoke Free, Audio/Video Controls
    • Flooring: Tile, Carpet, Hardwood
    • Windows: Double Pane Windows, Window Coverings, Window Treatments
    • Basement: Finished
    • Has fireplace: Yes
    • Fireplace features: Family Room, Gas Log
    • Common walls with other units/homes: No Common Walls
    Interior area
    • Total interior livable area: 4,382 sqft

    Property

    Parking
    • Total spaces: 3
    • Parking features: Garage - Attached
    Features
    • Patio & porch: Deck, Patio, Covered
    • Exterior features: Other, Cement / Concrete
    • Fencing: Full
    • Has view: Yes
    • View description: City, Mountain
    Lot
    • Size: 0.26 Acres
    • Features: Level, Open Lot, Landscaped, Sprinklers In Front, Sprinklers In Rear
    • Residential vegetation: Cleared, Aspen, Pine
    Details
    • Parcel number: 223324308042
    • Other equipment: Gas Valve

    Construction

    Type & style
    • Home type: SingleFamily
    • Architectural style: Traditional
    Materials
    • Frame
    • Roof: Composition
    Condition
    • Year built: 2000

    Utilities & green energy

    • Sewer: Public Sewer
    • Water: Public
    Green energy
    • Energy efficient items: Windows, Doors, Water Heater, Appliances, Thermostat

    Community & HOA

    Community
    • Security: Smoke Detector(s), Carbon Monoxide Detector(s), Radon Mitigation System, Radon Detector
    HOA
    • Has HOA: Yes
    • Amenities included: Pool, Playground, Trail(s), Park
    • Services included: Trash, Sewer
    • HOA fee: $57 monthly
    Location
    • Region: Parker

    Financial & listing details

    • Price per square foot: $180/sqft
    • Tax assessed value: $777,979
    • Annual tax amount: $4,361
    • Road surface type: Paved

    Price history

    DateEventPrice
    11/12/2020Sold$659,900+0.1%$151/sqft
    Source: Public Record Report a problem
    9/28/2020Pending sale$659,000$150/sqft
    Source: Sellstate Ace Realty #3790798 Report a problem
    9/25/2020Listed for sale$659,000+58.8%$150/sqft
    Source: Sellstate Ace Realty #3790798 Report a problem
    5/29/2012Sold$415,000-7.8%$95/sqft
    Source: Public Record Report a problem
    4/6/2012Price change$450,000+5.9%$103/sqft
    Source: Keller Williams - Denver Tech Center #1064917 Report a problem
    3/26/2012Price change$425,000-5.6%$97/sqft
    Source: Keller Williams Realty DTC #1069536 Report a problem
    3/10/2012Price change$450,000+5.9%$103/sqft
    Source: Keller Williams - Denver Tech Center #1069536 Report a problem
    2/25/2012Price change$425,000-5.6%$97/sqft
    Source: Keller Williams Realty DTC #1069536 Report a problem
    2/4/2012Listed for sale$450,000+40.7%$103/sqft
    Source: Keller Williams Realty DTC #1069536 Report a problem
    1/3/2001Sold$319,802$73/sqft
    Source: Public Record Report a problem

    Public tax history

    YearProperty taxesTax assessment
    2025$4,361 -1.2%$48,630 -9.3%
    2024$4,413 +27.9%$53,600 -7.3%
    2023$3,450 -3.9%$57,840 +44.9%
    2022$3,592 $39,910 -2.8%
    2021-- $41,060 +8.8%
    2020$3,341 +3.9%$37,740
    2019$3,215 $37,740 +7.3%
    2018$3,215 +7.8%$35,180
    2017$2,983 +5.2%$35,180 +7.2%
    2016$2,836 -1.8%$32,830
    2015$2,888 +4.7%$32,830 +17.5%
    2014$2,757 $27,940
    2013-- $27,940 -1.3%
    2012-- $28,310
    2011-- $28,310 -6.1%
    2010-- $30,140 -2.5%
    2009$1,759 $30,900
    2008-- $30,900 +8.7%
    2007-- $28,430
    2006$3,212 +10.8%$28,430 +10.9%
    2004$2,898 -31.3%$25,630 +1.2%
    2003$4,218 $25,320
    2002-- $25,320 +217.7%
    2001$956 $7,970
    2000-- --
    Find assessor info on the county website

    Neighborhood: 80138

    Nearby schools

    GreatSchools rating
    Schools provided by the listing agent
    • Elementary: Pioneer
    • Middle: Cimarron
    • High: Legend
    • District: Douglas RE-1

    Source: The MLS. This data may not be complete. We recommend contacting the local school district to confirm school assignments for this home.

    Get a cash offer in 3 minutes
    Find out how much your home could sell for in as little as 3 minutes with a no-obligation cash offer.
    Estimated market value
    $789,200
    Get a cash offer in 3 minutes
    Find out how much your home could sell for in as little as 3 minutes with a no-obligation cash offer.
    Estimated market value
    $789,200