Skip main navigation
Off market
  • $730,000

    22088 Avonworth Sq, Ashburn, VA 20148

    3beds
    2,562sqft
    Townhouse
    Built in 2007
    2,178 Square Feet Lot
    $730,000 Zestimate®
    $285/sqft
    $3,137 Estimated rent

    Home value

    $730,000

    $694,000 - $767,000

    $3,137/mo

    Zestimate® history
    Loading
    Loading...

    Owner options

    List your home for rent

    $3,137/mo

    Rent Zestimate®

    Find your next renter with Zillow Rental Manager. Plus, with online applications, you can quickly screen prospective tenants – for free.

    Learn more

    $3,137/mo

    Rent Zestimate®

    Refinance and save

    $4,623/mo

    Est. payment

    Refinancing to a lower rate could help reduce your monthly payments and save thousands over the life of the loan.

    See today's rates

    $4,623/mo

    Est. payment

    Explore your selling options

    Work with a Zillow partner agent

    Leverage their expertise and Zillow's premium Showcase listings to get your home seen by more buyers.

    Get started

    List with your own agent

    Get your home in front of millions of buyers by listing it on Zillow.

    Learn how to do it

    Sell it yourself

    Take full control of how buyers see your home on Zillow by listing For Sale by Owner (FSBO).

    List your home

    What's special

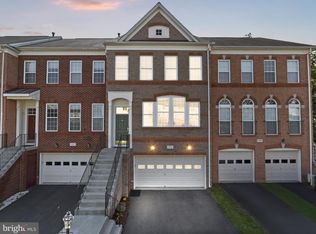
    CAMERA ON FRONT PORCH. UPDATED, PAMPERED, AND PRISTINE TOWNHOME BACKING TO TREES WITH SINGLE FAMILY HOMES BEYOND!! 9 FT. MAIN and LOWER LEVEL CEILINGS PLUS VAULTED PRIMARY BR CEILING. KITCHEN OPENS TO LARGE FAMILY ROOM FLEX SPACE. KITCHEN ENHANCEMENTS AND UPDATES INCLUDE 42??? WHITE CABINETS WITH DOORS AND DRAWER FRONTS PROPERLY PREPPED AND PAINTED OFF-SITE IN 2020, SOFT-CLOSE DOORS, 2020 QUARTZ COUNTERS, 2020 FAUCET and OVERSIZE SS SINK. IN 2020, THE TWO LEVEL CONTRASTING ISLAND WAS MODIFIED TO ONE LEVEL FOR BETTER FUNCTION AND SIGHTLINES, AND THE COUNTER EXTENDED FOR COMFORTABLE HEIGHT SEATING. APPLIANCES INCLUDE 2020 STAINLESS DOWNDRAFT GAS COOKTOP, 2020 SS BOSCH DISHWASHER, 2019 SS FRENCH DOOR FRIDGE WITH 2023 COMPRESSOR, 2018 SS BUILT-IN MICROWAVE, AND 2 WALL OVENS. YOU'LL ALSO APPRECIATE THE PANTRY CLOSET, WIDE PLANK LVP FLOORING (2020), UNDER CABINET LIGHTING, SLEEK LED RECESSED LIGHTING, AND SLIDER TO THE DECK. SPACIOUS PRIMARY BR IS LARGE ENOUGH FOR A KING BED PLUS THERE ARE 2 WALK-IN CLOSETS. PRIMARY BATH FEATURES A CORNER SOAKING TUB, SEPARATE SHOWER, DUAL VANITIES WITH 2 SINKS, COMMODE CLOSET, AND 12X12 FLOOR TILE. THE LAUNDRY IS CONVENIENTLY LOCATED ON THE BR LEVEL AND THE 2021 TOP LOAD WASHER and DRYER CONVEY. THE LIGHT-FILLED REC ROOM OFFERS A GAS FIREPLACE, 2018 WIDE PLANK LVP FLOORING, AND MORE LED RECESSED LIGHTING. HOW NICE TO HAVE FULL BATH WITH SHOWER ON THIS LEVEL! QUALITY BEDROOM AND STAIR CARPET 2018. PROFESSIONALLY PAINTED THROUGHOUT. DECK BOARDS 2020. DON'T MISS THE 14X5 GARAGE STORAGE ALCOVE AND HIGH-END SUPER QUIET MARANTEC GARAGE OPENER. GENEROUS GUEST PARKING. A FRIENDLY, ACTIVE COMMUNITY WITH SHOPPING, SPORTS, AND ENTERTAINMENT. $116 BROADLANDS HOA COVERS TRASH AND EXTENSIVE AMENITIES INCLUDING COMMUNITY CENTER, FITNESS CENTER, NATURE CENTER, 3 POOLS WITHIN A 3 MIN DRIVE, 17 TOT LOTS PLAYGROUNDS, TENNIS, PICKLEBALL, AND BASKETBALL CTS., WALKING TRAILS, AND MORE! $75 MO SOUTHERN WALK HOA FEE INCLUDES FIOS INTERNET. 2 MIN DRIVE TO BROADLANDS MARKETPLACE WITH HARRIS TEETER, WALGREENS, AND MORE! 7 MINS TO NEW SILVER LINE ASHBURN METRO. THIS LOVELY HOME WILL NOT DISAPPOINT!!

    This property is off market, which means it's not currently listed for sale or rent on Zillow. This may be different from what's available on other websites or public sources.

    Facts & features

    Interior

    Bedrooms & bathrooms
    • Bedrooms: 3
    • Bathrooms: 4
    • Full bathrooms: 3
    • 1/2 bathrooms: 1
    Heating
    • Forced air, Solar
    Cooling
    • Central
    Appliances
    • Included: Washer
    Features
    • Flooring: Tile
    • Basement: None
    • Has fireplace: Yes
    Interior area
    • Total interior livable area: 2,562 sqft

    Property

    Parking
    • Total spaces: 2
    • Parking features: Garage - Attached
    Features
    • Exterior features: Vinyl
    Lot
    • Size: 2,178 Square Feet
    Details
    • Parcel number: 120350292000

    Construction

    Type & style
    • Home type: Townhouse
    Materials
    • masonry
    • Foundation: Concrete
    • Roof: Other
    Condition
    • Year built: 2007

    Community & HOA

    HOA
    • Has HOA: Yes
    • HOA fee: $191 monthly
    Location
    • Region: Ashburn

    Financial & listing details

    • Price per square foot: $285/sqft
    • Tax assessed value: $683,280
    • Annual tax amount: $5,500

    Price history

    DateEventPrice
    4/4/2023Sold$710,000+6.3%$277/sqft
    Source: Bright MLS #VALO2044538 Report a problem
    3/13/2023Pending sale$667,900$261/sqft
    Source: Weichert Pro #VALO2044538 Report a problem
    3/13/2023Contingent$667,900$261/sqft
    Source: Bright MLS #VALO2044538 Report a problem
    3/8/2023Listed for sale$667,900+46.8%$261/sqft
    Source: Bright MLS #VALO2044538 Report a problem
    11/30/2018Sold$455,000+1.1%$178/sqft
    Source: Public Record Report a problem
    11/7/2018Pending sale$449,950$176/sqft
    Source: United Real Estate Premier #VALO100722 Report a problem
    11/6/2018Listed for sale$449,950+11.1%$176/sqft
    Source: United Real Estate Premier #VALO100722 Report a problem
    12/4/2012Sold$404,900$158/sqft
    Source: Public Record Report a problem
    11/5/2012Pending sale$404,900$158/sqft
    Source: Dulles North Ventures, LLC, dba Keller Williams Realty #LO7905330 Report a problem
    10/21/2012Price change$404,900-1.2%$158/sqft
    Source: Dulles North Ventures, LLC, dba Keller Williams Realty #LO7905330 Report a problem
    10/2/2012Price change$409,900-1.2%$160/sqft
    Source: Dulles North Ventures, LLC, dba Keller Williams Realty #LO7905330 Report a problem
    8/13/2012Listed for sale$415,000-3.8%$162/sqft
    Source: Dulles North Ventures, LLC, dba Keller Williams Realty #LO7905330 Report a problem
    8/31/2007Sold$431,610$168/sqft
    Source: Public Record Report a problem

    Public tax history

    YearProperty taxesTax assessment
    2025$5,500 -3.7%$683,280 +3.5%
    2024$5,712 +9.1%$660,330 +10.4%
    2023$5,235 +2.5%$598,250 +4.2%
    2022$5,109 +5.4%$574,040 +16.1%
    2021$4,846 +0.9%$494,500 +6.6%
    2020$4,801 0%$463,870 +5.1%
    2019$4,801 +3%$441,310 +2.7%
    2018$4,661 +0.4%$429,580 +4.1%
    2017$4,642 +1.5%$412,580 +3.2%
    2016$4,574 $399,640 +49.1%
    2015$4,574 -2.5%$267,970 -4.7%
    2014$4,691 +1.3%$281,130 +4.4%
    2013$4,632 $269,360
    2012-- --
    2011-- --
    2010-- --
    2009-- $329,700 -19.1%
    2008-- $407,700
    Find assessor info on the county website

    Neighborhood: Broadlands

    Nearby schools

    GreatSchools rating
    Schools provided by the listing agent
    • Elementary: Mill Run
    • Middle: Eagle Ridge
    • High: Briar Woods
    • District: Loudoun County Public Schools

    Source: The MLS. This data may not be complete. We recommend contacting the local school district to confirm school assignments for this home.

    Get a cash offer in 3 minutes
    Find out how much your home could sell for in as little as 3 minutes with a no-obligation cash offer.
    Estimated market value
    $730,000
    Get a cash offer in 3 minutes
    Find out how much your home could sell for in as little as 3 minutes with a no-obligation cash offer.
    Estimated market value
    $730,000