This fully furnished, move in ready home sits at the end of a cul de sac in the gated, coveted Providence at River Village community in Saugus. Inside, an open concept layout showcases tastefully done interior throughout, connecting the spacious kitchen with large center island and designer cabinetry to the dining area and comfortable living room, with an attached two car garage conveniently accessed off the kitchen and a downstairs bedroom with full bath ideal for guests or multigenerational living. Upstairs offers two generous guest bedrooms, an upstairs laundry room, a built in desk area on the landing, and a large guest bath with dual vanities, while the primary suite stands out with a generous bedroom, spa style bathroom with separate soaking tub and shower, and a massive walk in closet with its own sauna. The backyard is low maintenance with artificial grass, planted trees, pavers, and a welcoming gazebo for relaxing or entertaining, and the home also includes a solar system for added efficiency. Residents enjoy a resort style community pool and spa, a picnic area, a playground, and a prime location near award winning schools, restaurants, shopping, and easy access to the 5 and 14 freeways.
Sold for $825,000
Listed by: RE/MAX of Santa Clarita • Daniel Regan • Contact: 661-231-5378
Bought with: RE/MAX of Santa Clarita
$825,000
22088 Windham Way, Santa Clarita, CA 91350
4beds
2,174sqft
Single Family Residence
Built in 2017
0.7 Acres Lot
$830,900 Zestimate®
$379/sqft
$4,652 Estimated rent
Home value
$830,900
$756,000 - $914,000
$4,652/mo
Zestimate® history
Owner options
List your home for rent
$4,652/mo
Rent Zestimate®
Find your next renter with Zillow Rental Manager. Plus, with online applications, you can quickly screen prospective tenants – for free.
$4,652/mo
Rent Zestimate®
Refinance and save
$5,476/mo
Est. payment
Refinancing to a lower rate could help reduce your monthly payments and save thousands over the life of the loan.
$5,476/mo
Est. payment
Explore your selling options
Work with a Zillow partner agent
Leverage their expertise and Zillow's premium Showcase listings to get your home seen by more buyers.
Get startedList with your own agent
Get your home in front of millions of buyers by listing it on Zillow.
Learn how to do itSell it yourself
Take full control of how buyers see your home on Zillow by listing For Sale by Owner (FSBO).
List your homeWhat's special
Zillow last checked:
Listing updated:
Listed by:
Daniel Regan DRE #01915384 661-231-5378,
RE/MAX of Santa Clarita
Bought with:
Holly Thompson, DRE #01825192
RE/MAX of Santa Clarita
Source: CRMLS,MLS#: SR25255292 Originating MLS: California Regional MLS
Originating MLS: California Regional MLSFacts & features
Interior
Bedrooms & bathrooms
- Bedrooms: 4
- Bathrooms: 3
- Full bathrooms: 3
- Main level bathrooms: 1
- Main level bedrooms: 1
Rooms
- Room types: Bedroom, Kitchen, Laundry, Living Room, Primary Bathroom, Primary Bedroom, Other, Sauna
Primary bedroom
- Features: Primary Suite
Bedroom
- Features: Bedroom on Main Level
Bathroom
- Features: Bathroom Exhaust Fan, Bathtub, Dual Sinks, Full Bath on Main Level, Quartz Counters, Separate Shower, Tub Shower, Walk-In Shower
Other
- Features: Walk-In Closet(s)
Heating
- Central
Cooling
- None
Appliances
- Included: Dishwasher, Gas Oven, Gas Range, Microwave, Tankless Water Heater, Vented Exhaust Fan
- Laundry: Laundry Room, Upper Level
Features
- Breakfast Bar, Eat-in Kitchen, High Ceilings, Open Floorplan, Quartz Counters, Recessed Lighting, Bedroom on Main Level, Primary Suite, Walk-In Closet(s)
- Flooring: Carpet, Laminate, Tile
- Has fireplace: No
- Fireplace features: None
- Common walls with other units/homes: No Common Walls
Interior area
- Total interior livable area: 2,174 sqft
Property
Parking
- Total spaces: 2
- Parking features: Garage, On Street
- Attached garage spaces: 2
Features
- Levels: Two
- Stories: 2
- Entry location: 1
- Pool features: Indoor, Association
- Has spa: Yes
- Spa features: Association, In Ground
- Fencing: Block,Vinyl
- Has view: Yes
- View description: Mountain(s), Neighborhood
Lot
- Size: 0.7 Acres
- Features: 0-1 Unit/Acre, Back Yard, Cul-De-Sac, Street Level
Details
- Parcel number: 2849042255
- Special conditions: Standard
Construction
Type & style
- Home type: SingleFamily
- Property subtype: Single Family Residence
Materials
- Roof: Concrete,Tile
Condition
- Turnkey
- New construction: No
- Year built: 2017
Utilities & green energy
- Sewer: Public Sewer
- Water: Public
Community & HOA
Community
- Features: Curbs, Storm Drain(s), Suburban, Sidewalks
- Subdivision: Providence (At River Village) (Provd)
HOA
- Has HOA: Yes
- Amenities included: Dog Park, Picnic Area, Playground, Pool, Spa/Hot Tub
- HOA fee: $175 monthly
- HOA name: River Village
- HOA phone: 661-295-4900
Location
- Region: Santa Clarita
Financial & listing details
- Price per square foot: $379/sqft
- Tax assessed value: $631,931
- Annual tax amount: $11,496
- Date on market: 11/6/2025
- Cumulative days on market: 13 days
- Listing terms: Cash to New Loan
- Road surface type: Paved
Price history
| Date | Event | Price |
|---|---|---|
| 12/23/2025 | Sold | $825,000$379/sqft |
Source:  CRMLS #SR25255292 Report a problem CRMLS #SR25255292 Report a problem | ||
| 11/20/2025 | Pending sale | $825,000$379/sqft |
Source: CRMLS #SR25255292 Report a problem | ||
| 11/7/2025 | Listed for sale | $825,000+51.5%$379/sqft |
Source: CRMLS #SR25255292 Report a problem | ||
| 6/1/2017 | Sold | $544,500$250/sqft |
Source: Public Record Report a problem | ||
Public tax history
| Year | Property taxes | Tax assessment |
|---|---|---|
| 2025 | $11,496 +2.9% | $631,931 +2% |
| 2024 | $11,171 +1.6% | $619,541 +2% |
| 2023 | $10,990 -9.1% | $607,394 +2% |
| 2022 | $12,096 -7.6% | $595,486 +2% |
| 2021 | $13,089 +0% | $583,811 +1% |
| 2020 | $13,084 | $577,825 +2% |
| 2019 | $13,084 +2.4% | $566,496 +2% |
| 2018 | $12,779 | $555,390 |
Find assessor info on the county website
Neighborhood: Saugus
Nearby homes
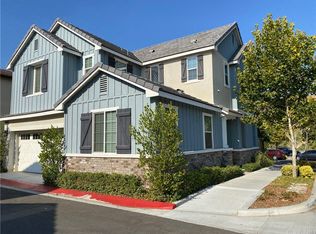
- $843,0004 bd3 ba2.1k sqft22096 Windham Way, Santa Clarita, CA 91350Off Market
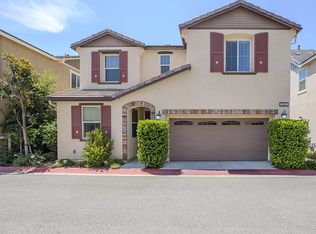
- $4,4004 bd3 ba2.4k sqft22094 Windham Way, Santa Clarita, CA 91350Sold
- $864,1004 bd3 ba2.1k sqft22090 Windham Way, Santa Clarita, CA 91350Off Market
- $833,7004 bd3 ba2.1k sqft22084 Windham Way, Santa Clarita, CA 91350Off Market
- $884,2004 bd3 ba2.4k sqft22086 Windham Way, Santa Clarita, CA 91350Off Market
- $782,2004 bd3 ba2.1k sqft22082 Windham Way, Santa Clarita, CA 91350Off Market
- $829,7004 bd3 ba2.1k sqft22092 Windham Way, Santa Clarita, CA 91350Off Market
- $815,1004 bd3 ba2.1k sqft22074 Windham Way, Saugus, CA 91350Off Market
Nearby schools
GreatSchools rating
- 9/10Emblem AcademyGrades: K-6Distance: 1.3 mi
- 6/10Sierra Vista Junior High SchoolGrades: 7-8Distance: 2.1 mi
- 9/10Canyon High SchoolGrades: 9-12Distance: 2 mi
Get a cash offer in 3 minutes
Find out how much your home could sell for in as little as 3 minutes with a no-obligation cash offer.
Estimated market value
$830,900
Get a cash offer in 3 minutes
Find out how much your home could sell for in as little as 3 minutes with a no-obligation cash offer.
Estimated market value
$830,900
- California
- Los Angeles County
- Santa Clarita
- 91350
- Saugus
- 22088 Windham Way
Nearby cities
Nearby neighborhoods
Nearby zip codes
Other Santa Clarita Topics
