Skip main navigation
Sold for $530,000
  • $530,000

    2209 74th Ave Ct, Greeley, CO 80634

    5beds
    3,200sqft
    Mixed Use
    Built in 2017
    6,623 Square Feet Lot
    $543,600 Zestimate®
    $166/sqft
    $3,154 Estimated rent

    Home value

    $543,600

    $516,000 - $571,000

    $3,154/mo

    Zestimate® history
    Loading
    Loading...

    Owner options

    List your home for rent

    $3,154/mo

    Rent Zestimate®

    Find your next renter with Zillow Rental Manager. Plus, with online applications, you can quickly screen prospective tenants – for free.

    Learn more

    $3,154/mo

    Rent Zestimate®

    Refinance and save

    $3,230/mo

    Est. payment

    Refinancing to a lower rate could help reduce your monthly payments and save thousands over the life of the loan.

    See today's rates

    $3,230/mo

    Est. payment

    Explore your selling options

    Work with a Zillow partner agent

    Leverage their expertise and Zillow's premium Showcase listings to get your home seen by more buyers.

    Get started

    List with your own agent

    Get your home in front of millions of buyers by listing it on Zillow.

    Learn how to do it

    Sell it yourself

    Take full control of how buyers see your home on Zillow by listing For Sale by Owner (FSBO).

    List your home

    What's special


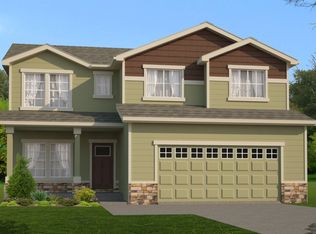
    Adjusted pricing with an added $5000 Carpet allowance!!Start living the dream in this beautiful 5 Bed, 3 bath home with a kitchenette in the finished basement in the desirable Homestead Hights neighborhood. From the moment you step inside you are greeted with beautiful floors throughout! Just past the two spacious bedrooms you'll enter into the kitchen and living room which features vaulted ceilings and a cozy gas fireplace. This space flows perfectly creating an entertainer's paradise with a large island for barstool seating, granite countertops and upgraded cabinetry. Off the living room you will find the expansive primary suit with an impressive primary bathroom a large soaking tub, separate shower, double sinks and spectacular walk-in closet. As you head downstairs, you are greeted with a wonderful family room with an amazing kitchenette. This makes it very easy to create generational living space, but the possibilities are endless! There are two large bedrooms downstairs and a beautiful bathroom with granite countertops. Outside there is a very nice outdoor space with ample seating and a retractable awning, landscaping to enjoy with a separated kids play area! Definitely check out the 3 car that can fit large vehicles or house all the bikes and toys for kids and adults!!

    Zillow last checked:

    Listing updated:

    Listed by:

    Ben Bressler 303-985-1901,

    Keller Williams Realty Success

    Bought with:

    Jennifer Clinkscales, 40033829

    Keller Williams Realty NoCo

    Source: IRES as distributed by MLS GRID,MLS#: 998433MLS Logo

    Facts & features

    Interior

    Bedrooms & bathrooms
    • Bedrooms: 5
    • Bathrooms: 3
    • Full bathrooms: 3
    • Main level bathrooms: 2
    Primary bedroom
    • Description: Carpet
    • Level: Main
    • Area: 225 Square Feet
    • Dimensions: 15 x 15
    Bedroom 2
    • Level: Main
    Bedroom 3
    • Level: Main
    Bedroom 4
    • Level: Basement
    Bedroom 5
    • Level: Basement
    Dining room
    • Level: Main
    Family room
    • Level: Basement
    Great room
    • Level: Upper
    Kitchen
    • Description: Laminate
    • Level: Main
    • Area: 270 Square Feet
    • Dimensions: 15 x 18
    Living room
    • Level: Main
    Heating
    • Forced Air, Hot Water
    Appliances
    • Included: Electric Range, Double Oven, Refrigerator, Microwave
    • Laundry: Washer/Dryer Hookup
    Features
    • Walk-In Closet(s), Kitchen Island
    • Windows: Window Coverings
    • Basement: Partially Finished
    Interior area
    • Total structure area: 1,600
    • Total interior livable area: 3,200 sqft
    • Finished area above ground: 1,600

    Property

    Parking
    • Total spaces: 3
    • Parking features: Garage Door Opener, Oversized
    • Attached garage spaces: 3
    • Details: Attached
    Features
    • Levels: One
    • Stories: 1
    • Patio & porch: Patio
    • Exterior features: Sprinkler System
    • Fencing: Fenced
    Lot
    • Size: 6,623 sqft
    Details
    • Additional structures: Storage
    • Parcel number: R8942152
    • Zoning: RES
    • Special conditions: Private Owner

    Construction

    Type & style
    • Home type: SingleFamily
    • Property subtype: Mixed Use
    Materials
    • Frame, Brick
    • Roof: Composition
    Condition
    • New construction: No
    • Year built: 2017

    Utilities & green energy

    • Water: City
    • Utilities for property: Electricity Available, High Speed Avail

    Community & neighborhood

    Security
    • Security features: Fire Alarm
    Location
    • Region: Greeley
    • Subdivision: Homestead Heights 4th Fg

    HOA & financial

    HOA
    • Has HOA: Yes
    • HOA fee: $150 annually

    Other

    Other facts
    • Listing terms: Cash,Conventional,FHA,VA Loan,1031 Exchange

    Price history

    DateEventPrice
    1/10/2024Sold$530,000-1.7%$166/sqft
    Source: IRES as distributed by MLS GRID #998433 Report a problem
    12/20/2023Pending sale$539,000$168/sqft
    Source: REcolorado as distributed by MLS GRID #7576557 Report a problem
    11/6/2023Price change$539,000-1.1%$168/sqft
    Source: REcolorado as distributed by MLS GRID #7576557 Report a problem
    10/19/2023Listed for sale$545,000+46.5%$170/sqft
    Source: REcolorado as distributed by MLS GRID #IR998433 Report a problem
    7/13/2017Sold$371,932$116/sqft
    Source: Public Record Report a problem

    Public tax history

    YearProperty taxesTax assessment
    2025$2,786 +4.8%$32,630 -10.3%
    2024$2,657 +3.5%$36,380 -1%
    2023$2,568 -3.1%$36,740 +25.3%
    2022$2,649 +5.2%$29,310 -2.8%
    2021$2,518 $30,150 +4.9%
    2020$2,518 +35.2%$28,750
    2019$1,863 -26.2%$28,750 +28.5%
    2018$2,525 +35.5%$22,380 +48.4%
    2017$1,863 +47.6%$15,080 +533.6%
    2016$1,262 $2,380

    Find assessor info on the county website

    Neighborhood: 80634

    Nearby schools

    GreatSchools rating
    Schools provided by the listing agent
    • Elementary: Monfort
    • High: Greeley Central

    Source: IRES as distributed by MLS GRID. This data may not be complete. We recommend contacting the local school district to confirm school assignments for this home.

    Get a cash offer in 3 minutes
    Find out how much your home could sell for in as little as 3 minutes with a no-obligation cash offer.
    Estimated market value
    $543,600
    Get a cash offer in 3 minutes
    Find out how much your home could sell for in as little as 3 minutes with a no-obligation cash offer.
    Estimated market value
    $543,600