Enjoy walkable downtown living just steps from Tuscaloosa’s best restaurants, entertainment, campus events, and game-day excitement. Located in sought-after Stafford Plaza, this spacious fourth-floor condo offers convenient, low-maintenance living only minutes from the University of Alabama and the heart of the city. Residents enjoy fantastic community amenities including a pool, clubhouse, and playground, creating the perfect balance of relaxation and entertainment. HOA dues include cable, internet, water, trash service, elevator maintenance, and pool upkeep, adding exceptional convenience and value. Whether you're searching for a primary residence, game-day retreat, or investment opportunity, this condo offers comfort, accessibility, and an unbeatable location in the center of it all.
For sale
Price cut: $5K (5/29)
$269,900
2209 9th St APT 403, Tuscaloosa, AL 35401
2beds
1,272sqft
Condominium, Single Family Residence
Built in 1954
-- sqft lot
$266,100 Zestimate®
$212/sqft
$478/mo HOA
What's special
- 68 days |
- 331 |
- 13 |
Zillow last checked:
Listing updated:
Listed by:
JASON GRAY 205-393-3044,
Keller Williams Tuscaloosa,
Austin Bobo 256-684-9698,
Keller Williams Tuscaloosa
Source: WAMLS,MLS#: 175172
Loading...
Facts & features
Interior
Bedrooms & bathrooms
- Bedrooms: 2
- Bathrooms: 2
- Full bathrooms: 2
Bedroom
- Description: Hardwood,Sheetrock
Bedroom
- Description: Hardwood,Sheetrock
Bathroom
- Description: Ceramic Tile,Sheetrock
Bathroom
- Description: Ceramic Tile,Sheetrock
Dining room
- Description: Hardwood,Sheetrock
Kitchen
- Description: Ceramic Tile,Sheetrock
Living room
- Description: Hardwood,Sheetrock
Heating
- Electric
Cooling
- Electric, 1 Unit
Appliances
- Included: Dryer, Dishwasher, Electric Oven, Electric Range, Electric Water Heater, Microwave, Refrigerator, Washer
- Laundry: Inside, Laundry Closet, Main Level, Laundry Room, Stacked
Features
- Breakfast Area, Separate/Formal Dining Room, Cable TV
- Flooring: Hardwood
- Has basement: No
- Has fireplace: No
- Fireplace features: None
Interior area
- Total structure area: 1,272
- Total interior livable area: 1,272 sqft
Property
Features
- Levels: One
- Stories: 1
- Pool features: Community, In Ground, Pool, Association
Details
- Parcel number: 3105224003401.012
Construction
Type & style
- Home type: Condo
- Property subtype: Condominium, Single Family Residence
Materials
- Cement Siding
- Foundation: Slab
- Roof: Composition,Shingle
Condition
- Resale
- Year built: 1954
Utilities & green energy
- Sewer: Connected
- Utilities for property: Cable Available, Sewer Connected
Community & HOA
Community
- Features: Pool
- Subdivision: Stafford Plaza
HOA
- Amenities included: Clubhouse, Pool, Pets Allowed, Cable TV
- HOA fee: $478 monthly
Location
- Region: Tuscaloosa
Financial & listing details
- Price per square foot: $212/sqft
- Tax assessed value: $145,300
- Annual tax amount: $1,601
- Date on market: 5/12/2026
- Cumulative days on market: 358 days
- Listing terms: Cash,Conventional
- Road surface type: Paved
Estimated market value
$266,100
$253,000 - $279,000
$2,454/mo
Price history
| Date | Event | Price |
|---|---|---|
| 5/29/2026 | Price change | $269,900-1.8%$212/sqft |
Source:  WAMLS #175172 Report a problem WAMLS #175172 Report a problem | ||
| 1/2/2026 | Listed for sale | $274,900$216/sqft |
Source: WAMLS #172500 Report a problem | ||
| 12/18/2025 | Listing removed | $274,900$216/sqft |
Source:  GALMLS #21424540 Report a problem GALMLS #21424540 Report a problem | ||
| 7/10/2025 | Listed for sale | $274,900+205.4%$216/sqft |
Source: WAMLS #169750 Report a problem | ||
| 11/28/2005 | Sold | $90,000$71/sqft |
Source: Public Record Report a problem | ||
Public tax history
| Year | Property taxes | Tax assessment |
|---|---|---|
| 2024 | $1,497 | $29,060 |
| 2023 | $1,497 | $29,060 |
| 2022 | $1,497 | -- |
| 2021 | $1,497 +24% | -- |
| 2020 | $1,207 | $23,440 |
| 2019 | $1,207 | $23,440 |
| 2018 | $1,207 | $23,440 |
| 2017 | $1,207 +0.9% | -- |
| 2016 | $1,197 | -- |
| 2015 | $1,197 | -- |
| 2014 | $1,197 +34.2% | $17,320 |
| 2013 | $892 +96.4% | -- |
| 2012 | $454 | -- |
| 2011 | $454 | -- |
| 2010 | $454 | -- |
| 2009 | $454 +13.4% | -- |
| 2008 | $401 | $77,700 |
| 2007 | $401 -49.9% | $77,700 |
| 2006 | $800 | $77,700 |
| 2005 | $800 +14.3% | $77,700 +14.3% |
| 2004 | $700 | $68,000 +72.2% |
| 2001 | -- | $39,500 |
| 2000 | -- | $39,500 |
Find assessor info on the county website
Monthly payment
Est. payment
Payment breakdown
Explore the cost of this home by adjusting the details. Changes won't be saved.Climate risks
Neighborhood: Greensboro/ Bryant
Nearby schools
GreatSchools rating
- 7/10Verner Elementary SchoolGrades: PK-5Distance: 3.3 mi
- 7/10Northridge Middle SchoolGrades: 6-8Distance: 3.9 mi
- 8/10Northridge High SchoolGrades: 9-12Distance: 3.5 mi
Schools provided by the listing agent
- Elementary: Verner
- Middle: Westlawn
- High: Northridge
Source: WAMLS. This data may not be complete. We recommend contacting the local school district to confirm school assignments for this home.
- $299,9002 bd2 ba1.2k sqft2209 9th St APT 303, Tuscaloosa, AL 35401Sold

- $315,0002 bd2 ba1.2k sqft2209 9th St APT 503, Tuscaloosa, AL 35401Sold
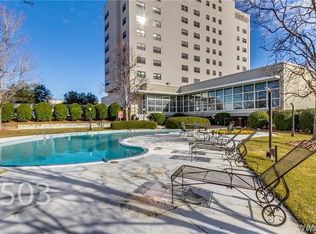
- $299,9002 bd2 ba1.2k sqft2209 9th St APT 703, Tuscaloosa, AL 35401Sold

- $285,0002 bd2 ba1.2k sqft2209 9th St APT 603, Tuscaloosa, AL 35401Pending
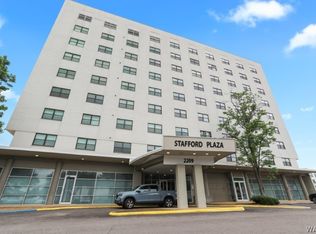
- $201,8002 bd2 ba1.3k sqft2209 9th St APT 401, Tuscaloosa, AL 35401Sold
- $307,4002 bd0 ba1.5k sqft2209 9th St APT 604, Tuscaloosa, AL 35401Off Market
- $468,9003 bd2 ba1.9k sqft2209 9th St APT 903, Tuscaloosa, AL 35401Off Market
- $294,5002 bd0 ba1.3k sqft2209 9th St APT 301, Tuscaloosa, AL 35401Off Market
A local agent can set up tours, give advice and negotiate with sellers.
Similar homes
- $244,9002 bd2 ba1k sqft120 15th St E APT 207, Tuscaloosa, AL 35401For Sale
 MLS ID #176181, JASON GRAY, Keller Williams Tuscaloosa. WAMLS
 - $259,9002 bd2 ba875 sqft600 13th St Unit 313, Tuscaloosa, AL 35401For Sale
 MLS ID #176103, Donna Petty, HAMNER REAL ESTATE. WAMLS
 - $247,5002 bd2 ba1k sqft120 15th St E APT 511, Tuscaloosa, AL 35401For Sale
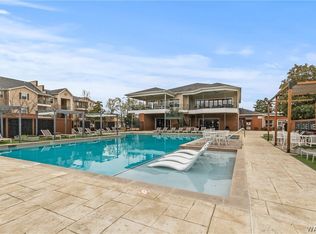 MLS ID #175591, Alice Maxwell, Keller Williams Tuscaloosa. WAMLS
 - $255,0002 bd2 ba1.1k sqft1901 5th Ave E Unit 3108, Tuscaloosa, AL 35401For Sale
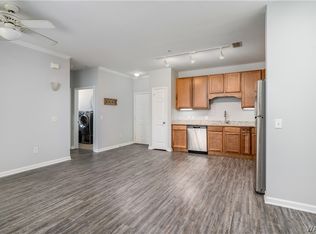 MLS ID #173765, Laura Merry, Pritchett Moore Real Estate. WAMLS
 - $244,0002 bd2 ba1k sqft120 15th St E APT 118, Tuscaloosa, AL 35401For SaleMLS ID #173775, Anna Springer, HAMNER REAL ESTATE. WAMLS
- $299,9003 bd3 ba1.2k sqft680 6th Ave NE APT 4102, Tuscaloosa, AL 35404For SaleMLS ID #176405, Alice Maxwell, Keller Williams Tuscaloosa. WAMLS
- $289,5003 bd3 ba1.1k sqft1901 5th Ave E Unit 1109, Tuscaloosa, AL 35401For SaleMLS ID #175702, Traci Taft, Keller Williams Tuscaloosa. WAMLS
- $237,9002 bd2 ba1k sqft1901 5th Ave E Unit 2101, Tuscaloosa, AL 35401For SaleMLS ID #175385, John Randall, Keller Williams Tuscaloosa. WAMLS
- $274,9002 bd2 ba931 sqft680 6th Ave NE APT 4407, Tuscaloosa, AL 35404For SaleMLS ID #175287, Alice Maxwell, Keller Williams Tuscaloosa. WAMLS
- $255,0003 bd2 ba1.3k sqft326 38th St, Tuscaloosa, AL 35405For SaleMLS ID #176233, Alice Maxwell, Keller Williams Tuscaloosa. WAMLS
- $239,9002 bd2 ba1k sqft1901 5th Ave E Unit 2213, Tuscaloosa, AL 35401For SaleMLS ID #172970, Haynes Waldo, Pritchett Moore Real Estate. WAMLS
- $275,0003 bd2 ba1.3k sqft4222 Hillswood Ln, Tuscaloosa, AL 35404For SaleMLS ID #175125, Morgan Smyth, Keller Williams Tuscaloosa. WAMLS
- $249,0002 bd2 ba1.6k sqft10 Hickory Ln, Tuscaloosa, AL 35404For SaleMLS ID #175735, JESSICA LEOPARD JOHNSON, Pritchett Moore Real Estate. WAMLS
- $289,9002 bd2 ba1.2k sqft1710 Duval St, Tuscaloosa, AL 35406For SaleMLS ID #175982, Donna Petty, HAMNER REAL ESTATE. WAMLS
- $192,5002 bd2 ba963 sqft1721 Hackberry Ln APT 3, Tuscaloosa, AL 35401For SaleMLS ID #176129, John Randall, Keller Williams Tuscaloosa. WAMLS
- $289,9003 bd3 ba1.2k sqft680 6th Ave NE APT 4410, Tuscaloosa, AL 35404For SaleMLS ID #174423, Alice Maxwell, Keller Williams Tuscaloosa. WAMLS
- $259,9003 bd2 ba1.4k sqft2108 18th St, Northport, AL 35476For SaleMLS ID #176167, Michelle Zambrano, Keller Williams Tuscaloosa. WAMLS
- $299,9003 bd3 ba1.2k sqft680 6th Ave NE APT 5119, Tuscaloosa, AL 35404For SaleMLS ID #175404, Victoria Sparks, RE/MAX PREMIERE GROUP. WAMLS
- $269,9003 bd3 ba1.6k sqft1755 Saint Charles Way, Tuscaloosa, AL 35404For SaleMLS ID #176221, Alice Maxwell, Keller Williams Tuscaloosa. WAMLS
- $179,9002 bd2 ba894 sqft1813 Hackberry Ln APT 10, Tuscaloosa, AL 35401For SaleMLS ID #175873, John Randall, Keller Williams Tuscaloosa. WAMLS
