Skip main navigation
Sold
  • Listed by: RSVP Brokers ERA
    Bought with: Shiloh Street
    $745,000

    2209 A 42nd Avenue SW, Seattle, WA 98116

    2beds
    1,497sqft
    Single Family Residence
    Built in 2024
    879.91 Square Feet Lot
    $734,900 Zestimate®
    $498/sqft
    $4,343 Estimated rent

    Home value

    $734,900

    $683,000 - $794,000

    $4,343/mo

    Zestimate® history
    Loading
    Loading...

    Owner options

    List your home for rent

    $4,343/mo

    Rent Zestimate®

    Find your next renter with Zillow Rental Manager. Plus, with online applications, you can quickly screen prospective tenants – for free.

    Learn more

    $4,343/mo

    Rent Zestimate®

    Refinance and save

    $4,480/mo

    Est. payment

    Refinancing to a lower rate could help reduce your monthly payments and save thousands over the life of the loan.

    See today's rates

    $4,480/mo

    Est. payment

    Explore your selling options

    Work with a Zillow partner agent

    Leverage their expertise and Zillow's premium Showcase listings to get your home seen by more buyers.

    Get started

    List with your own agent

    Get your home in front of millions of buyers by listing it on Zillow.

    Learn how to do it

    Sell it yourself

    Take full control of how buyers see your home on Zillow by listing For Sale by Owner (FSBO).

    List your home

    What's special

    Quality constructionDesigner finishesAbundant natural lightLarge windowsSpectacular locationLvp floorsAbundant storage
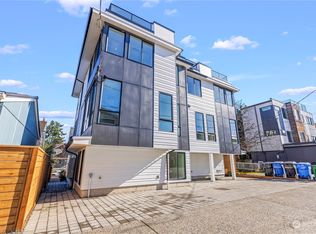
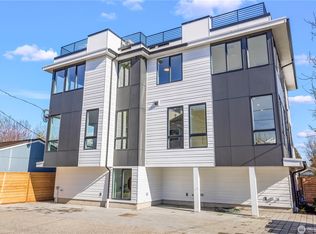
    Rare opportunity to own a part of West Seattle. Brought to you by West Seattle local, J&T Development, these modern residences are complete with a fresh, thoughtful design in a spectacular location! Steps to all the area cafes, restaurants, shops and parks. You will find quality construction, designer finishes, LVP floors, gourmet kitchens, and energy efficient mini-split heating & cooling. Large windows allow for abundant natural light throughout. Two bedrooms, lavish baths, abundant storage, and rooftop decks with city and territorial views. One parking spot conveniently located just steps away to the unit! This unique floor plan is ideal for shared living or using the lower level suite for extra income w/ short term rentals!

    Zillow last checked:

    Listing updated:

    Listed by:

    Tiffany C Fuentes,

    RSVP Brokers ERA

    Bought with:

    Kevin Shaw, 23008829

    Shiloh Street

    Source: NWMLS as distributed by MLS GRID,MLS#: 2299472MLS Logo

    Facts & features

    Interior

    Bedrooms & bathrooms
    • Bedrooms: 2
    • Bathrooms: 2
    • Full bathrooms: 1
    • 3/4 bathrooms: 1
    Primary bedroom
    • Level: Second
    Bedroom
    • Level: Lower
    Bathroom full
    • Level: Lower
    Bathroom three quarter
    • Level: Third
    Dining room
    • Level: Main
    Entry hall
    • Level: Lower
    Great room
    • Level: Main
    Kitchen with eating space
    • Level: Main
    Living room
    • Level: Main
    Utility room
    • Level: Second
    Heating
    • Ductless HP-Mini Split, Tankless Water Heater, Wall Unit(s), Electric
    Cooling
    • Has cooling: Yes
    Appliances
    • Included: Dishwasher(s), Disposal, Microwave(s), Refrigerator(s), Stove(s)/Range(s), Garbage Disposal, Water Heater: Electric-Tankless
    Features
    • Bath Off Primary, Dining Room, High Tech Cabling
    • Flooring: Ceramic Tile, Vinyl Plank, Carpet
    • Windows: Double Pane/Storm Window
    • Basement: None
    • Has fireplace: No
    Interior area
    • Total structure area: 1,497
    • Total interior livable area: 1,497 sqft

    Property

    Parking
    • Parking features: Off Street
    Features
    • Levels: Multi/Split
    • Entry location: Lower
    • Patio & porch: Bath Off Primary, Ceramic Tile, Double Pane/Storm Window, Dining Room, High Tech Cabling, Walk-In Closet(s), Wall to Wall Carpet, Water Heater
    • Has view: Yes
    • View description: City, Sound
    • Has water view: Yes
    • Water view: Sound
    Lot
    • Size: 879.91 sqft
    • Features: Corner Lot, Curbs, Paved, Sidewalk, Cable TV, Electric Car Charging, Fenced-Partially, Gas Available, High Speed Internet, Patio, Rooftop Deck
    Details
    • Parcel number: 01170UNITA
    • Special conditions: Standard

    Construction

    Type & style
    • Home type: SingleFamily
    • Architectural style: Northwest Contemporary
    • Property subtype: Single Family Residence
    Materials
    • Cement Planked, Wood Products
    • Foundation: Poured Concrete
    • Roof: Flat
    Condition
    • New construction: Yes
    • Year built: 2024

    Utilities & green energy

    • Electric: Company: Seattle City Light
    • Sewer: Sewer Connected, Company: Seattle Public Utilities
    • Water: Public, Company: Seattle Public Utilties

    Community & neighborhood

    Location
    • Region: Seattle
    • Subdivision: North Admiral

    Other

    Other facts
    • Listing terms: Conventional,FHA
    • Cumulative days on market: 667 days

    Price history

    DateEventPrice
    11/15/2024Sold$745,000-0.7%$498/sqft
    Source: NWMLS as distributed by MLS GRID #2299472 Report a problem
    10/19/2024Pending sale$749,950$501/sqft
    Source: NWMLS as distributed by MLS GRID #2299472 Report a problem
    10/11/2024Listed for sale$749,950$501/sqft
    Source: NWMLS as distributed by MLS GRID #2299472 Report a problem

    Public tax history

    Tax history is unavailable.

    Neighborhood: Admiral

    Nearby schools

    GreatSchools rating
    Get a cash offer in 3 minutes
    Find out how much your home could sell for in as little as 3 minutes with a no-obligation cash offer.
    Estimated market value
    $734,900
    Get a cash offer in 3 minutes
    Find out how much your home could sell for in as little as 3 minutes with a no-obligation cash offer.
    Estimated market value
    $734,900