Welcome to this charming west-facing home nestled in the heart of the master-planned community of Stonebridge Ranch. Enjoy the expansive private backyard, perfect for outdoor gatherings, with a large patio offering shade in the evenings, it’s the ideal space for grilling and relaxing while kids and pets play. The recently upgraded kitchen boasts a brand-new gas range, oven, and microwave, catering to your culinary needs. Warm tones throughout the home create a cozy and inviting atmosphere. Located just steps from Market Street, around the corner from Stonebridge Ranch Country Club, the Apex Center, and a short drive to Stonebridge’s Beach Club, this home provides access to top-tier amenities. Meticulously maintained by the owner, it’s move-in ready for the next family to create lasting memories.
Sold
Price Unknown
2209 Aberdeen Ave, McKinney, TX 75072
3beds
1,458sqft
Single Family Residence
Built in 2000
6,098 Square Feet Lot
$403,000 Zestimate®
$--/sqft
$2,167 Estimated rent
Home value
$403,000
$383,000 - $423,000
$2,167/mo
Zestimate® history
Owner options
List your home for rent
$2,167/mo
Rent Zestimate®
Find your next renter with Zillow Rental Manager. Plus, with online applications, you can quickly screen prospective tenants – for free.
$2,167/mo
Rent Zestimate®
Refinance and save
$953/mo
Est. payment
Refinancing to a lower rate could help reduce your monthly payments and save thousands over the life of the loan.
$953/mo
Est. payment
Explore your selling options
Work with a Zillow partner agent
Leverage their expertise and Zillow's premium Showcase listings to get your home seen by more buyers.
Get startedList with your own agent
Get your home in front of millions of buyers by listing it on Zillow.
Learn how to do itSell it yourself
Take full control of how buyers see your home on Zillow by listing For Sale by Owner (FSBO).
List your homeWhat's special
Expansive private backyardLarge patioWest-facing homeBrand-new gas rangeRecently upgraded kitchen
Zillow last checked:
Listing updated:
Listed by:
Lauren Barrett 0760573 214-334-8111,
Monument Realty 214-705-7827
Bought with:
Philip Bentham
Keller Williams Realty DPR
Source: NTREIS,MLS#: 20755671
Facts & features
Interior
Bedrooms & bathrooms
- Bedrooms: 3
- Bathrooms: 2
- Full bathrooms: 2
Primary bedroom
- Features: Ceiling Fan(s), En Suite Bathroom, Garden Tub/Roman Tub
- Level: First
- Dimensions: 12 x 16
Bedroom
- Features: Ceiling Fan(s)
- Level: First
- Dimensions: 12 x 10
Bedroom
- Level: First
- Dimensions: 10 x 9
Living room
- Features: Ceiling Fan(s), Fireplace
- Level: First
- Dimensions: 14 x 16
Appliances
- Included: Convection Oven, Dishwasher, Gas Range, Microwave, Refrigerator
- Laundry: Electric Dryer Hookup, Laundry in Utility Room, Stacked
Features
- Decorative/Designer Lighting Fixtures, Double Vanity, High Speed Internet, Open Floorplan, Pantry, Walk-In Closet(s)
- Has basement: No
- Number of fireplaces: 1
- Fireplace features: Wood Burning
Interior area
- Total interior livable area: 1,458 sqft
Property
Parking
- Total spaces: 2
- Parking features: Garage
- Attached garage spaces: 2
Features
- Levels: One
- Stories: 1
- Patio & porch: Deck, Patio
- Pool features: None
- Fencing: Fenced
Lot
- Size: 6,098 Square Feet
- Features: Sprinkler System
Details
- Parcel number: R413700F00701
Construction
Type & style
- Home type: SingleFamily
- Architectural style: Detached
- Property subtype: Single Family Residence
Materials
- Foundation: Slab
- Roof: Composition
Condition
- Year built: 2000
Utilities & green energy
- Sewer: Public Sewer
- Water: Public
- Utilities for property: Sewer Available, Water Available
Community & HOA
Community
- Features: Playground
- Security: Security System
- Subdivision: Willow Brook Ph 3
HOA
- Has HOA: Yes
- Services included: Association Management
- HOA fee: $953 annually
- HOA name: Grand Manor
Location
- Region: Mckinney
Financial & listing details
- Tax assessed value: $389,547
- Annual tax amount: $5,051
- Date on market: 10/17/2024
- Cumulative days on market: 10 days
Price history
| Date | Event | Price |
|---|---|---|
| 11/21/2024 | Sold | -- |
Source: NTREIS #20755671 Report a problem | ||
| 10/27/2024 | Contingent | $425,000$291/sqft |
Source: NTREIS #20755671 Report a problem | ||
| 10/17/2024 | Listed for sale | $425,000+7.6%$291/sqft |
Source: NTREIS #20755671 Report a problem | ||
| 7/6/2022 | Sold | -- |
Source: NTREIS #20058222 Report a problem | ||
| 6/6/2022 | Pending sale | $395,000$271/sqft |
Source:  Coldwell Banker Apex, Realtors #20058222 Report a problem Coldwell Banker Apex, Realtors #20058222 Report a problem | ||
| 6/6/2022 | Contingent | $395,000$271/sqft |
Source: NTREIS #20058222 Report a problem | ||
| 6/1/2022 | Listed for sale | $395,000+83.7%$271/sqft |
Source: NTREIS #20058222 Report a problem | ||
| 11/1/2016 | Sold | -- |
Source: Agent Provided Report a problem | ||
| 9/23/2016 | Listed for sale | $215,000$147/sqft |
Source: Texas Elite Reatly, LLC #13465984 Report a problem | ||
Public tax history
| Year | Property taxes | Tax assessment |
|---|---|---|
| 2025 | $5,168 +78.6% | $389,547 +25.2% |
| 2024 | $2,893 +2.4% | $311,158 +10% |
| 2023 | $2,824 -38.6% | $282,871 +10% |
| 2022 | $4,601 +0.1% | $257,155 +10% |
| 2021 | $4,597 -10.5% | $233,777 +1.8% |
| 2020 | $5,139 -0.6% | $229,711 +0.4% |
| 2019 | $5,169 -8.5% | $228,697 -3.8% |
| 2018 | $5,652 +46.2% | $237,746 +12.9% |
| 2017 | $3,866 | $210,537 +9.1% |
| 2016 | $3,866 +13.6% | $192,889 +15.8% |
| 2015 | $3,403 | $166,627 +11.3% |
| 2014 | $3,403 | $149,670 +15.2% |
| 2013 | -- | $129,866 -1.5% |
| 2012 | -- | $131,836 -0.2% |
| 2011 | -- | $132,137 -3.3% |
| 2010 | -- | $136,654 -0.1% |
| 2009 | -- | $136,805 +2.6% |
| 2008 | -- | $133,348 +2% |
| 2007 | -- | $130,782 +2% |
| 2006 | -- | $128,163 +1.4% |
| 2005 | -- | $126,437 -4.1% |
| 2004 | -- | $131,783 -0.7% |
| 2003 | -- | $132,720 -0.7% |
| 2002 | -- | $133,673 +2.1% |
| 2001 | -- | $130,945 |
Find assessor info on the county website
Neighborhood: Stonebridge Ranch
Nearby homes
- $405,3003 bd2 ba1.8k sqft2205 Aberdeen Ave, McKinney, TX 75072Off Market
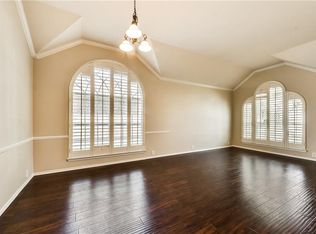
- $414,2003 bd2 ba1.8k sqft2213 Aberdeen Ave, McKinney, TX 75072Off Market

- $547,400-- bd-- ba-- sqft2213 Aberdeen Ave, McKinney, TX 75072Off Market
- $511,7004 bd3 ba2.3k sqft2301 Aberdeen Ave, McKinney, TX 75072Off Market

- $365,4003 bd2 ba1.4k sqft2201 Aberdeen Ave, McKinney, TX 75070Off Market
- $397,4004 bd2 ba1.8k sqft2304 Killarney Dr, McKinney, TX 75072Off Market
- $442,100-- bd-- ba2.4k sqft2300 Killarney Dr, McKinney, TX 75072Off Market
- $387,100-- bd-- ba1.7k sqft2308 Killarney Dr, McKinney, TX 75072Off Market
Nearby schools
GreatSchools rating
- 10/10Earl & Lottie Wolford Elementary SchoolGrades: K-5Distance: 0.6 mi
- 7/10Leonard Evans Jr Middle SchoolGrades: 6-8Distance: 0.7 mi
- 7/10Mckinney Boyd High SchoolGrades: 9-12Distance: 2 mi
Schools provided by the listing agent
- Elementary: Wolford
- Middle: Evans
- High: Mckinney Boyd
- District: McKinney ISD
Source: NTREIS. This data may not be complete. We recommend contacting the local school district to confirm school assignments for this home.
Get a cash offer in 3 minutes
Find out how much your home could sell for in as little as 3 minutes with a no-obligation cash offer.
Estimated market value
$403,000
Get a cash offer in 3 minutes
Find out how much your home could sell for in as little as 3 minutes with a no-obligation cash offer.
Estimated market value
$403,000
- Texas
- Collin County
- McKinney
- 75072
- Stonebridge Ranch
- 2209 Aberdeen Ave
Nearby cities
Nearby neighborhoods
Nearby zip codes
Other McKinney Topics
