Cash only! Fixer upper. No contingencies, no repairs. Closing to be at John Brinkley attorneys
For sale
$164,900
2209 Apache Dr NW, Huntsville, AL 35810
3beds
2,377sqft
Single Family Residence
Built in 1973
0.61 Acres Lot
$-- Zestimate®
$69/sqft
$-- HOA
What's special
- 3 days |
- 1,781 |
- 121 |
Zillow last checked:
Listing updated:
Listed by:
Susan Barnes 256-337-3144,
BHHS Rise Real Estate
Source: ValleyMLS,MLS#: 21924110
Facts & features
Interior
Bedrooms & bathrooms
- Bedrooms: 3
- Bathrooms: 3
- Full bathrooms: 3
Rooms
- Room types: Master Bedroom, Living Room, Bedroom 2, Bedroom 3, Kitchen
Primary bedroom
- Features: Wood Floor, Walk-In Closet(s)
- Level: First
Bedroom 2
- Features: Wood Floor
- Level: First
- Area: 156
- Dimensions: 12 x 13
Bedroom 3
- Level: Second
- Area: 144
- Dimensions: 12 x 12
Kitchen
- Features: Wood Floor
- Level: First
- Area: 143
- Dimensions: 11 x 13
Living room
- Features: Fireplace, Wood Floor
- Level: First
- Area: 375
- Dimensions: 25 x 15
Heating
- Central 1
Cooling
- Central 1
Features
- Basement: Crawl Space
- Number of fireplaces: 1
- Fireplace features: One
Interior area
- Total interior livable area: 2,377 sqft
Property
Parking
- Parking features: Garage-Two Car, Garage-Detached, Garage Faces Rear, Driveway-Paved/Asphalt
Features
- Levels: One
- Stories: 1
- Has private pool: Yes
- Pool features: See Remarks
Lot
- Size: 0.61 Acres
- Dimensions: 130 x 205
Details
- Parcel number: 2079
Construction
Type & style
- Home type: SingleFamily
- Architectural style: Ranch
- Property subtype: Single Family Residence
Condition
- New construction: No
- Year built: 1973
Utilities & green energy
- Sewer: Public Sewer
- Water: Public
Community & HOA
Community
- Subdivision: Mount Charron Estates
HOA
- Has HOA: No
Location
- Region: Huntsville
Financial & listing details
- Price per square foot: $69/sqft
- Date on market: 7/17/2026
Estimated market value
Not available
Estimated sales range
Not available
Not available
Price history
| Date | Event | Price |
|---|---|---|
| 7/20/2026 | Listed for sale | $164,900$69/sqft |
Source:  ValleyMLS #21924110 Report a problem ValleyMLS #21924110 Report a problem | ||
Public tax history
Tax history is unavailable.
Monthly payment
Est. payment
Payment breakdown
Explore the cost of this home by adjusting the details. Changes won't be saved.Climate risks
Neighborhood: 35810
Nearby schools
GreatSchools rating
- 3/10Rolling Hills Elementary SchoolGrades: PK-6Distance: 2.1 mi
- 2/10Ronald McNair 7-8Grades: 7-8Distance: 2.6 mi
- 3/10Jemison High SchoolGrades: 9-12Distance: 2.6 mi
Schools provided by the listing agent
- Elementary: Rolling Hills
- Middle: Mcnair Junior High
- High: Jemison
Source: ValleyMLS. This data may not be complete. We recommend contacting the local school district to confirm school assignments for this home.
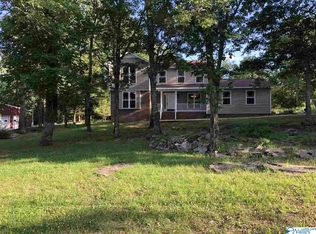
- $194,700-- bd1 ba2.2k sqft2209 Apache Rd NW, Huntsville, AL 35810Off Market
- $335,2005 bd3 ba2.7k sqft2207 Apache Rd NW, Huntsville, AL 35810Off Market
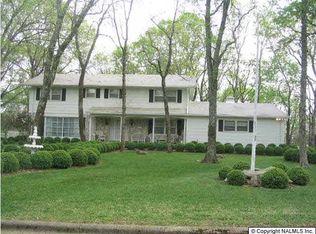
- $384,8004 bd3 ba3.3k sqft2211 Apache Dr NW, Huntsville, AL 35810Off Market
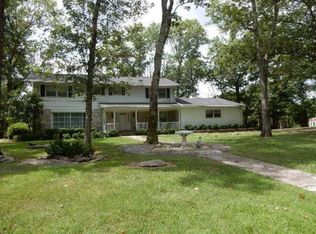
- $327,5004 bd-- ba3.1k sqft2211 Apache Rd NW, Huntsville, AL 35810Off Market
- $15,000-- bd-- ba-- sqftApache Rd NW, Huntsville, AL 35810Off Market
- $15,000-- bd-- ba-- sqftApache Rd NW, Huntsville, AL 35810Off Market
- $15,000-- bd-- ba-- sqftApache Rd NW, Huntsville, AL 35810Off Market
- $15,000-- bd-- ba-- sqftApache Rd NW, Huntsville, AL 35810Off Market
A local agent can set up tours, give advice and negotiate with sellers.
A local lender can help you make sure your offer is ready when you are.
Similar homes
- $--3 bd2 ba1.5k sqft3412 Tall Timbers Cir NW, Huntsville, AL 35810Auction
 MLS ID #21923914, Beau Cole. ValleyMLS
 - $164,9003 bd2 ba1.3k sqft3710 Oakdale Ct NW, Huntsville, AL 35810For Sale
 MLS ID #21922059, Yvonne Harris. ValleyMLS
 - $165,0003 bd2 ba1.6k sqft5021 Paden Dr NW, Huntsville, AL 35810For Sale
 MLS ID #21916811, Blake Cantrell. ValleyMLS
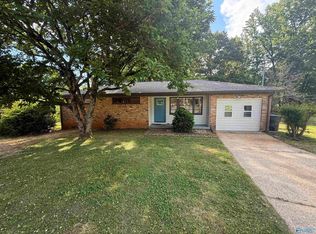
 - $165,0003 bd2 ba1.3k sqft4213 Eastland Dr NW, Huntsville, AL 35810For Sale
 MLS ID #21917416, Russ Hayles. ValleyMLS
 - $169,0003 bd2 ba1.5k sqft3109 Delia Ln NW, Huntsville, AL 35810For SaleMLS ID #21923651, Jason Tiede. ValleyMLS
- $175,0003 bd2 ba1.8k sqft3016 Teton Cir NW, Huntsville, AL 35810For SaleMLS ID #21918711, Alexandria Brazelton. ValleyMLS
- $169,9903 bd3 ba1.5k sqft135 Whitestone Dr NE, Huntsville, AL 35810For SaleMLS ID #21920395, Clyent Myrie. ValleyMLS
- $189,9003 bd2 ba1.5k sqft2522 Aspen Ave NW, Huntsville, AL 35810For SaleMLS ID #21923856, Rod Weaver. ValleyMLS
- $164,9004 bd2 ba1.7k sqft4056 Knollbrook Dr NW, Huntsville, AL 35810For SaleMLS ID #21916838, Tiffany Jones. ValleyMLS
- $160,0003 bd2 ba1.2k sqft2900 Mallory Ave NW, Huntsville, AL 35810For SaleMLS ID #21922031, David Edwards. ValleyMLS
- $164,9983 bd2 ba1.1k sqft2115 Lynn Rd NW, Huntsville, AL 35810For SaleMLS ID #21914172, Joshua Payne. ValleyMLS
- $175,0003 bd1 ba1.2k sqft3906 Ellen Dr NW, Huntsville, AL 35810For SaleMLS ID #21922511, Blake Cantrell. ValleyMLS
- $174,9003 bd1 ba1.3k sqft2217 Barrywood Cir NW, Huntsville, AL 35810For SaleMLS ID #21917802, David Dahne. ValleyMLS
- $170,0003 bd2 ba1.4k sqft3302 Barton Ave NW, Huntsville, AL 35810For SaleMLS ID #21914417, Stephen Prucha. ValleyMLS
- $159,9003 bd2 ba1.4k sqft3220 Delia Ln NW, Huntsville, AL 35810For SaleMLS ID #21922019, Janay Woods. ValleyMLS
- $174,9004 bd2 ba1.3k sqft4913 Westwood Dr NW, Huntsville, AL 35810For SaleMLS ID #21921900, Yvonne Harris. ValleyMLS
- $186,9003 bd3 ba1.6k sqft204 Dormont Dr NE, Huntsville, AL 35810For SaleMLS ID #21922579, David Edwards. ValleyMLS
- $180,0003 bd2 ba1.3k sqft2917 Ford Pl NW, Huntsville, AL 35810For SaleMLS ID #21915304, Megan Hines. ValleyMLS
- $179,9003 bd2 ba1.4k sqft3806 Lakeview Dr NW, Huntsville, AL 35810For SaleMLS ID #21919443, Janay Woods. ValleyMLS
- $159,9004 bd2 ba1.3k sqft4805 Doyce Ln NW, Huntsville, AL 35810For SaleMLS ID #21916222, Tiffany Jones. ValleyMLS
