Beautiful luxury ranch home in a highly desirable location, offering rare convenience and an unusually spacious fenced backyard not commonly found in this area. This move-in ready 3 bed, 2 bath property blends modern updates with timeless comfort, featuring an open, inviting main level and a fully finished basement designed for entertaining or unwinding. The lower level includes a stylish dry bar, decorative fireplace, and abundant space for game nights, movie nights, or hosting guests. Buyers will appreciate the quality finishes, updated features, and effortless flow throughout. With exceptional outdoor space, a premium neighborhood feel, and true turnkey condition, this home delivers the upscale lifestyle today’s buyers look for. Perfect for those seeking luxury, convenience, and standout value in a location known for smaller yards—don’t miss this opportunity.
Closed
Listed by: Equity Realty Group, LLC • Chad C Sellers • Contact: 618-210-8089
Bought with: eXp Realty
$399,000
2209 Arnold Palmer Dr, Belleville, IL 62220
3beds
3,007sqft
Single Family Residence
Built in 2003
0.48 Acres Lot
$406,700 Zestimate®
$133/sqft
$2,070 Estimated rent
Home value
$406,700
$362,000 - $456,000
$2,070/mo
Zestimate® history
Owner options
List your home for rent
$2,070/mo
Rent Zestimate®
Find your next renter with Zillow Rental Manager. Plus, with online applications, you can quickly screen prospective tenants – for free.
$2,070/mo
Rent Zestimate®
Refinance and save
$3,315/mo
Est. payment
Refinancing to a lower rate could help reduce your monthly payments and save thousands over the life of the loan.
$3,315/mo
Est. payment
Explore your selling options
Work with a Zillow partner agent
Leverage their expertise and Zillow's premium Showcase listings to get your home seen by more buyers.
Get startedList with your own agent
Get your home in front of millions of buyers by listing it on Zillow.
Learn how to do itSell it yourself
Take full control of how buyers see your home on Zillow by listing For Sale by Owner (FSBO).
List your homeWhat's special
Decorative fireplaceQuality finishesStylish dry barOpen inviting main levelUnusually spacious fenced backyardExceptional outdoor spaceUpdated features
Zillow last checked:
Listing updated:
Listed by:
Chad C Sellers 618-210-8089,
Equity Realty Group, LLC
Bought with:
Becky Warf, 475.216359
eXp Realty
Source: MARIS,MLS#: 25077487 Originating MLS: Southwestern Illinois Board of REALTORS
Originating MLS: Southwestern Illinois Board of REALTORSFacts & features
Interior
Bedrooms & bathrooms
- Bedrooms: 3
- Bathrooms: 2
- Full bathrooms: 2
- Main level bathrooms: 2
- Main level bedrooms: 3
Primary bedroom
- Description: Tray Ceiling, Ceiling Fan, & Walk-in Closet
- Features: Floor Covering: Carpeting
- Level: Main
- Area: 221
- Dimensions: 13x17
Bedroom
- Description: Overlooks Street & Front Yard
- Features: Floor Covering: Carpeting
- Level: Main
- Area: 144
- Dimensions: 12x12
Bedroom
- Description: Overlooks Patio & Backyard
- Features: Floor Covering: Carpeting
- Level: Main
- Area: 144
- Dimensions: 12x12
Primary bathroom
- Description: Soaking Tub, Separate Shower, & Dual Bowl Sink
- Features: Floor Covering: Ceramic Tile
- Level: Main
- Area: 104
- Dimensions: 8x13
Bathroom
- Description: Tub/Shower Combo
- Features: Floor Covering: Ceramic Tile
- Level: Main
- Area: 40
- Dimensions: 5x8
Dining room
- Description: Natural light, view of backyard, & patio access
- Features: Floor Covering: Luxury Vinyl Tile
- Level: Main
- Area: 99
- Dimensions: 9x11
Dining room
- Description: Tray Ceiling, Molding Detail, Bamboo Floor
- Features: Floor Covering: Other
- Level: Main
- Area: 156
- Dimensions: 12x13
Family room
- Description: Beautifully Finished with Dry Bar & Windows
- Features: Floor Covering: Carpeting
- Level: Basement
- Area: 814
- Dimensions: 22x37
Kitchen
- Description: Peninsula, Quartz Countertops, Pantry, & Stainless Steel Appliances
- Features: Floor Covering: Luxury Vinyl Tile
- Level: Main
- Area: 132
- Dimensions: 11x12
Laundry
- Description: Folding Counter & Cabinets
- Features: Floor Covering: Ceramic Tile
- Level: Main
- Area: 48
- Dimensions: 6x8
Living room
- Description: Bamboo Floor, Vaulted Ceiling, Brick Gas Fireplace, & Ceiling Fan
- Features: Floor Covering: Other
- Level: Main
- Area: 255
- Dimensions: 15x17
Other
- Description: Closet, Ceiling Fan, & Windows
- Features: Floor Covering: Carpeting
- Level: Basement
- Area: 180
- Dimensions: 10x18
Other
- Description: Ceiling Fan & Closet
- Features: Floor Covering: Carpeting
- Level: Basement
- Area: 192
- Dimensions: 12x16
Heating
- Forced Air, Natural Gas
Cooling
- Ceiling Fan(s), Central Air, Electric
Appliances
- Included: Dishwasher, Disposal, Microwave, Electric Range, Gas Water Heater
- Laundry: Inside, Laundry Room, Main Level, Washer Hookup
Features
- Cathedral Ceiling(s), Crown Molding, Double Vanity, Dry Bar, Entrance Foyer, Kitchen/Dining Room Combo, Laminate Counters, Open Floorplan, Pantry, Recessed Lighting, Separate Dining, Separate Shower, Shower, Soaking Tub, Solid Surface Countertop(s), Storage, Tray Ceiling(s), Tub, Walk-In Closet(s)
- Flooring: Bamboo, Carpet, Ceramic Tile, Luxury Vinyl
- Doors: Sliding Doors, Storm Door(s)
- Windows: Blinds, Screens, Tilt-In Windows
- Basement: Concrete,Partially Finished,Full,Storage Space,Sump Pump
- Number of fireplaces: 1
- Fireplace features: Gas, Living Room
Interior area
- Total structure area: 3,007
- Total interior livable area: 3,007 sqft
- Finished area above ground: 1,821
- Finished area below ground: 1,186
Property
Parking
- Total spaces: 2
- Parking features: Additional Parking, Attached, Concrete, Driveway, Garage, Garage Door Opener, Garage Faces Front, Lighted, Storage
- Attached garage spaces: 2
- Has uncovered spaces: Yes
Features
- Levels: One
- Patio & porch: Covered, Front Porch, Patio
- Exterior features: Entry Steps/Stairs, Lighting, Rain Gutters
- Fencing: Back Yard,Fenced,Wrought Iron
- Frontage length: 148
Lot
- Size: 0.48 Acres
- Features: Back Yard, Few Trees, Front Yard, Landscaped, Near Golf Course, Pie Shaped Lot, Sloped, Sprinklers In Front, Sprinklers In Rear
Details
- Parcel number: 0931.0206002
- Special conditions: Standard
Construction
Type & style
- Home type: SingleFamily
- Architectural style: Ranch
- Property subtype: Single Family Residence
Materials
- Brick, Vinyl Siding
- Foundation: Concrete Perimeter
- Roof: Architectural Shingle
Condition
- Updated/Remodeled
- New construction: No
- Year built: 2003
Utilities & green energy
- Electric: 220 Volts, Ameren
- Sewer: Public Sewer
- Water: Public
- Utilities for property: Electricity Connected, Natural Gas Connected, Sewer Connected, Underground Utilities, Water Connected
Community & HOA
Community
- Features: Clubhouse, Curbs, Fishing, Golf, Lake, Pool, Restaurant, Sidewalks, Street Lights, Tennis Court(s), Storm Sewer
- Security: Carbon Monoxide Detector(s), Smoke Detector(s)
- Subdivision: The Orchards
HOA
- Has HOA: Yes
- Amenities included: Clubhouse, Pickleball Court(s), Pool, Tennis Court(s)
- Services included: Clubhouse, Common Area Maintenance, Pool Maintenance
- HOA fee: $500 annually
- HOA name: unknown
Location
- Region: Belleville
Financial & listing details
- Price per square foot: $133/sqft
- Tax assessed value: $90,332
- Annual tax amount: $7,087
- Date on market: 11/20/2025
- Cumulative days on market: 74 days
- Listing terms: Cash,Conventional,FHA,USDA Loan,VA Loan
- Ownership: Private
- Electric utility on property: Yes
- Road surface type: Concrete, Deed Restrictions
Price history
| Date | Event | Price |
|---|---|---|
| 2/2/2026 | Sold | $399,000-2.4%$133/sqft |
Source:  MARIS #25077487 Report a problem MARIS #25077487 Report a problem | ||
| 12/29/2025 | Contingent | $409,000$136/sqft |
Source: MARIS #25077487 Report a problem | ||
| 11/20/2025 | Listed for sale | $409,000+113%$136/sqft |
Source: MARIS #25077487 Report a problem | ||
| 5/9/2016 | Sold | $192,000-3.5%$64/sqft |
Source: MARIS #4500315 Report a problem | ||
| 3/18/2016 | Price change | $199,000-6.6%$66/sqft |
Source: Coldwell Banker Brown Realtors #4500315 Report a problem | ||
| 1/11/2016 | Listed for sale | $213,000+8.1%$71/sqft |
Source: COLDWELL BANKER BROWN REALTORS - BELLEVILLE #4500315 Report a problem | ||
| 12/1/2003 | Sold | $197,000$66/sqft |
Source: Public Record Report a problem | ||
Public tax history
| Year | Property taxes | Tax assessment |
|---|---|---|
| 2024 | $7,087 -0.3% | $90,332 +5.2% |
| 2023 | $7,110 +5.5% | $85,890 +11.1% |
| 2022 | $6,742 +4.7% | $77,323 +8.2% |
| 2021 | $6,442 +3.2% | $71,483 +4.4% |
| 2020 | $6,240 -0.5% | $68,457 +1.7% |
| 2019 | $6,273 +2.6% | $67,307 +2.2% |
| 2018 | $6,112 -2.9% | $65,851 +0.7% |
| 2017 | $6,293 | $65,389 +1% |
| 2016 | $6,293 +120.9% | $64,760 -1% |
| 2014 | $2,848 -41.4% | $65,430 -1.4% |
| 2013 | $4,861 | $66,365 -3.4% |
| 2012 | -- | $68,687 -9.9% |
| 2011 | -- | $76,223 -1.8% |
| 2010 | -- | $77,612 -5.2% |
| 2009 | -- | $81,832 -8.4% |
| 2008 | -- | $89,294 +10.8% |
| 2006 | -- | $80,604 +7% |
| 2005 | $3,763 -4.7% | $75,324 +7.2% |
| 2004 | $3,950 | $70,251 |
Find assessor info on the county website
Neighborhood: 62220
Nearby homes
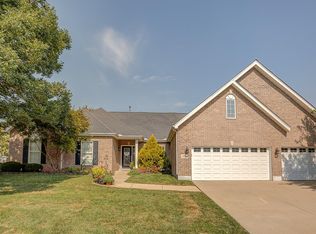
- $460,0004 bd4 ba3.5k sqft2217 Arnold Palmer Dr, Belleville, IL 62220Sold
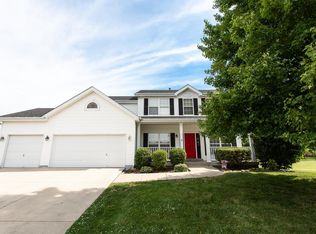
- $376,4004 bd3 ba2.4k sqft2205 Arnold Palmer Dr, Belleville, IL 62220Off Market
- $383,400-- bd-- ba2.5k sqft2422 Fairway Dr, Belleville, IL 62220Off Market
- $439,6004 bd4 ba3.1k sqft2210 Arnold Palmer Dr, Belleville, IL 62220Off Market

- $408,8004 bd3 ba2.7k sqft2214 Arnold Palmer Dr, Belleville, IL 62220Off Market
- $370,0004 bd3 ba2.3k sqft2225 Arnold Palmer Dr, Belleville, IL 62220Off Market
- $496,8005 bd4 ba4.1k sqft2218 Arnold Palmer Dr, Belleville, IL 62220Off Market
- $371,500-- bd-- ba1.8k sqft2206 Arnold Palmer Dr, Belleville, IL 62220Off Market
Nearby schools
GreatSchools rating
- 9/10Mascoutah Elementary SchoolGrades: PK-5Distance: 5.6 mi
- 6/10Mascoutah Middle SchoolGrades: 6-8Distance: 5.8 mi
- 9/10Mascoutah High SchoolGrades: 9-12Distance: 5 mi
Schools provided by the listing agent
- Elementary: Mascoutah Dist 19
- Middle: Mascoutah Dist 19
- High: Mascoutah
Source: MARIS. This data may not be complete. We recommend contacting the local school district to confirm school assignments for this home.
Get a cash offer in 3 minutes
Find out how much your home could sell for in as little as 3 minutes with a no-obligation cash offer.
Estimated market value
$406,700
Get a cash offer in 3 minutes
Find out how much your home could sell for in as little as 3 minutes with a no-obligation cash offer.
Estimated market value
$406,700
- Illinois
- Saint Clair County
- Belleville
- 62220
- 2209 Arnold Palmer Dr
Nearby cities
Nearby zip codes
Other Belleville Topics
