Skip main navigation
Sold for $365,000
  • $365,000

    2209 Aspen Pl, Henrico, VA 23233

    3beds
    1,475sqft
    Single Family Residence
    Built in 1983
    0.35 Acres Lot
    $365,100 Zestimate®
    $247/sqft
    $2,269 Estimated rent

    Home value

    $365,100

    $343,000 - $387,000

    $2,269/mo

    Zestimate® history
    Loading
    Loading...

    Owner options

    List your home for rent

    $2,269/mo

    Rent Zestimate®

    Find your next renter with Zillow Rental Manager. Plus, with online applications, you can quickly screen prospective tenants – for free.

    Learn more

    $2,269/mo

    Rent Zestimate®

    Refinance and save

    $2,689/mo

    Est. payment

    Refinancing to a lower rate could help reduce your monthly payments and save thousands over the life of the loan.

    See today's rates

    $2,689/mo

    Est. payment

    Explore your selling options

    Work with a Zillow partner agent

    Leverage their expertise and Zillow's premium Showcase listings to get your home seen by more buyers.

    Get started

    List with your own agent

    Get your home in front of millions of buyers by listing it on Zillow.

    Learn how to do it

    Sell it yourself

    Take full control of how buyers see your home on Zillow by listing For Sale by Owner (FSBO).

    List your home

    What's special

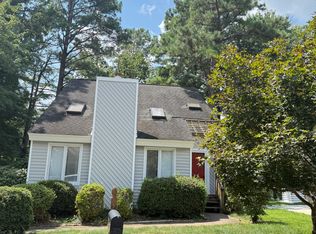
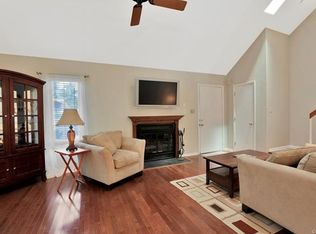
    Location, location, location!! This adorable Contemporary Angular Style home is ideally located in Richmond’s West End, offering a quick hop to I-64 for easy access to anywhere in the Richmond area within minutes. The charming side-door entry offers a private and welcoming arrival into this lovingly maintained three-bedroom, two-bath home in Henrico’s Aspen Grove community, providing a practical layout for everyday living, hosting friends, or tailoring spaces to your needs. Enjoy the huge living room with vaulted ceilings and a fireplace for cozy evenings; it opens to the dining room located right off the kitchen, which features granite countertops and a very functional design. The often yearned-for first-floor Primary Bedroom offers a convenient ensuite and opens to the four-seasons sunroom at the back of the house, perfect for enjoying the outdoors when temperatures are not ideal. The gorgeous back deck offers ample space for entertaining or spending time with loved ones, and the recently installed privacy fence provides a secure area for furry friends. The storage shed has plenty of space for equipment and even includes a cedar closet for storing garments, giving them an extra layer of protection. This flat lot, located on a cul-de-sac street, also has an additional wooded area that could be very useful. With its ideal location, this home offers convenience, charm, and endless possibilities—it will go fast.

    Zillow last checked:

    Listing updated:

    Listed by:

    Dean Berry dean.berry@penfedrealty.com,

    BHHS PenFed Realty

    Bought with:

    Jasmeet Singh, 0225275044

    Long & Foster REALTORS

    Source: CVRMLS,MLS#: 2622977MLS LogoOriginating MLS: Central Virginia Regional MLS

    Facts & features

    Interior

    Bedrooms & bathrooms
    • Bedrooms: 3
    • Bathrooms: 2
    • Full bathrooms: 2
    Primary bedroom
    • Level: First
    • Dimensions: 0 x 0
    Bedroom 2
    • Level: Second
    • Dimensions: 0 x 0
    Bedroom 3
    • Level: Second
    • Dimensions: 0 x 0
    Dining room
    • Level: First
    • Dimensions: 0 x 0
    Family room
    • Level: First
    • Dimensions: 0 x 0
    Florida room
    • Level: First
    • Dimensions: 0 x 0
    Other
    • Description: Tub & Shower
    • Level: First
    Other
    • Description: Tub & Shower
    • Level: Second
    Kitchen
    • Level: First
    • Dimensions: 0 x 0
    Laundry
    • Level: Second
    • Dimensions: 0 x 0
    Living room
    • Level: First
    • Dimensions: 0 x 0
    Heating
    • Forced Air, Natural Gas
    Cooling
    • Central Air, Electric
    Appliances
    • Included: Dryer, Dishwasher, Electric Cooking, Disposal, Gas Water Heater, Microwave, Smooth Cooktop, Washer
    • Laundry: Washer Hookup, Dryer Hookup
    Features
    • Bedroom on Main Level, Ceiling Fan(s), Dining Area, Eat-in Kitchen, En Suite Bathroom, Full Bath on Main Level, Fireplace, Granite Counters, Bath in Primary Bedroom, Skylights
    • Flooring: Partially Carpeted, Vinyl
    • Doors: Sliding Doors
    • Windows: Skylight(s)
    • Basement: Crawl Space
    • Attic: Access Only
    • Number of fireplaces: 1
    • Fireplace features: Gas
    Interior area
    • Total interior livable area: 1,475 sqft
    • Finished area above ground: 1,475
    • Finished area below ground: 0

    Property

    Parking
    • Parking features: Driveway, Paved
    • Has uncovered spaces: Yes
    Features
    • Levels: Two
    • Stories: 2
    • Patio & porch: Stoop, Deck, Porch
    • Exterior features: Deck, Porch, Storage, Shed, Paved Driveway
    • Pool features: None
    • Fencing: Back Yard,Fenced
    Lot
    • Size: 0.35 Acres
    • Features: Cul-De-Sac, Level
    • Topography: Level
    Details
    • Parcel number: 7517534111
    • Zoning description: RTH

    Construction

    Type & style
    • Home type: SingleFamily
    • Architectural style: Contemporary,Two Story
    • Property subtype: Single Family Residence
    Materials
    • Drywall, Frame, Vinyl Siding
    • Roof: Shingle
    Condition
    • Resale
    • New construction: No
    • Year built: 1983

    Utilities & green energy

    • Sewer: Public Sewer
    • Water: Public

    Community & HOA

    Community
    • Features: Home Owners Association
    • Subdivision: Aspen Grove
    HOA
    • Has HOA: Yes
    • HOA fee: $400 annually
    Location
    • Region: Henrico

    Financial & listing details

    • Price per square foot: $247/sqft
    • Tax assessed value: $320,300
    • Annual tax amount: $2,658
    • Date on market: 10/15/2026
    • Ownership: Individuals
    • Ownership type: Sole Proprietor

    Price history

    DateEventPrice
    10/19/2026Sold$365,000+4.3%$247/sqft
    Source: CVRMLS #2622977 Report a problem
    9/8/2026Pending sale$349,900$237/sqft
    Source: CVRMLS #2622977 Report a problem
    9/4/2026Listed for sale$349,900+112.7%$237/sqft
    Source: CVRMLS #2622977 Report a problem
    3/28/2011Sold$164,500$112/sqft
    Source: Public Record Report a problem

    Public tax history

    YearProperty taxesTax assessment
    2025$2,529 +4.7%$304,700 +7.2%
    2024$2,417 +7.8%$284,300 +7.8%
    2023$2,241 +5.1%$263,700 +5.1%
    2022$2,133 +8.3%$250,900 +10.8%
    2021$1,970 +10.6%$226,400
    2020$1,781 $226,400 +10.6%
    2019$1,781 $204,700
    2018$1,781 +108.2%$204,700 +4.1%
    2017$855 -50%$196,600
    2016$1,710 +15.9%$196,600 +15.9%
    2015$1,476 $169,600
    2014$1,476 $169,600 +4.2%
    2013-- $162,800
    2012-- $162,800 -10.2%
    2011-- $181,200 -3.7%
    2010-- $188,100
    2009-- $188,100
    Find assessor info on the county website

    Neighborhood: 23233

    Nearby schools

    GreatSchools rating
    Schools provided by the listing agent
    • Elementary: Jackson Davis
    • Middle: Quioccasin
    • High: Tucker

    Source: CVRMLS. This data may not be complete. We recommend contacting the local school district to confirm school assignments for this home.

    Get a cash offer in 3 minutes
    Find out how much your home could sell for in as little as 3 minutes with a no-obligation cash offer.
    Estimated market value

    $365,100

    Get a cash offer in 3 minutes
    Find out how much your home could sell for in as little as 3 minutes with a no-obligation cash offer.
    Estimated market value

    $365,100