Skip main navigation
Sold for $2,615,000
  • $2,615,000

    2209 AVENUE C, BRADENTON BEACH, FL 34217

    5beds
    2,611sqft
    Single Family Residence
    Built in 2021
    5,001 Square Feet Lot
    $2,585,000 Zestimate®
    $1,002/sqft
    $8,045 Estimated rent

    Home value

    $2,585,000

    $2.35M - $2.84M

    $8,045/mo

    Zestimate® history
    Loading
    Loading...

    Owner options

    List your home for rent

    $8,045/mo

    Rent Zestimate®

    Find your next renter with Zillow Rental Manager. Plus, with online applications, you can quickly screen prospective tenants – for free.

    Learn more

    $8,045/mo

    Rent Zestimate®

    Refinance and save

    $17,184/mo

    Est. payment

    Refinancing to a lower rate could help reduce your monthly payments and save thousands over the life of the loan.

    See today's rates

    $17,184/mo

    Est. payment

    Explore your selling options

    Work with a Zillow partner agent

    Leverage their expertise and Zillow's premium Showcase listings to get your home seen by more buyers.

    Get started

    List with your own agent

    Get your home in front of millions of buyers by listing it on Zillow.

    Learn how to do it

    Sell it yourself

    Take full control of how buyers see your home on Zillow by listing For Sale by Owner (FSBO).

    List your home

    What's special

    Private poolBeachfront vibesBalcony accessKitchen islandBonus roomSoothing hot tubLarge windows
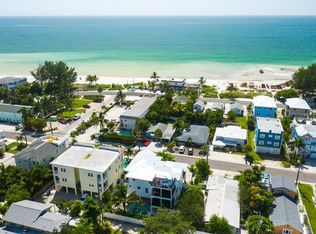
    Welcome to Casa Del Mar - Your Ultimate Gulfside Getaway! Experience the epitome of luxury and relaxation at Casa Del Mar, a magnificent three-level vacation home WITH ELEVATOR that promises an unforgettable escape. Nestled just moments away from the pristine shores of the Gulf of Mexico, this stunning retreat boasts a private pool, inviting hot tub, and a rooftop deck that offers panoramic views of the Gulf – a mere ONE BLOCK from your doorstep. With five spacious bedrooms and five immaculate bathrooms, Casa Del Mar comfortably accommodates up to fourteen guest and is being sold turnkey furnished! As you step inside, you'll be greeted by a modern, open-concept living area adorned with large windows that frame captivating vistas of the lush tropical landscaping. Sink into the plush couches and unwind while planning your Anna Maria Island adventures. The fully equipped chef's kitchen is a culinary dream, featuring gleaming stainless steel appliances and ample counter space for preparing gourmet meals. Enjoy quick bites at the kitchen island or savor your morning coffee on the balcony or rooftop deck. Indulge in island-inspired feasts or relish the finest takeout from Anna Maria Island at the inviting indoor dining table. For an alfresco experience, dine by the poolside, where you and your loved ones can savor freshly caught seafood grilled to perfection. The primary bedroom is a sanctuary of serenity, boasting a private balcony with enchanting Gulf views. Its ensuite bathroom features a double vanity and a stunning walk-in shower. The second bedroom exudes beachfront vibes and includes its own ensuite bathroom with a walk-in shower. The third bedroom offers ample closet space, a well-appointed ensuite bathroom, and a bonus room perfect for the kids' enjoyment. On the second floor, you'll find the fourth and fifth bedrooms, each with balcony access and ensuite bathrooms. Additionally, two sleeper sofas in the living area ensure that every guest enjoys a restful stay. After creating cherished memories on the Gulf of Mexico's beautiful beaches, return to your private oasis. Here, you can unwind in the soothing hot tub, take refreshing dips in the sparkling pool, or sip tropical cocktails while witnessing mesmerizing sunsets from the rooftop deck. A stroll of under 2-miles will take you to the sandy shores of Bradenton Beach, and the water is within a mere 100 feet. This home is currently a successful vacation rental and has future bookings in place. Home could be a primary, second home or an investment property.

    Zillow last checked:

    Listing updated:

    Listed by:

    Christy Travis 941-545-5284,

    RE/MAX ALLIANCE GROUP 941-758-7777

    Bought with:

    Sharon Hightower, 3188013

    RE/MAX ALLIANCE GROUP

    Source: Stellar MLS,MLS#: A4611921MLS LogoOriginating MLS: Sarasota - Manatee

    Facts & features

    Interior

    Bedrooms & bathrooms
    • Bedrooms: 5
    • Bathrooms: 6
    • Full bathrooms: 5
    • 1/2 bathrooms: 1
    Rooms
    • Room types: Bonus Room, Family Room, Dining Room, Great Room, Loft, Storage Rooms
    Primary bedroom
    • Features: En Suite Bathroom, Built-in Closet
    • Level: Third
    • Dimensions: 14.6x13
    Other
    • Features: Other, Built-in Closet
    • Level: Third
    • Dimensions: 10x14
    Bedroom 1
    • Features: En Suite Bathroom, Built-in Closet
    • Level: Second
    • Dimensions: 11.5x11.5
    Bedroom 2
    • Features: En Suite Bathroom, Built-in Closet
    • Level: Second
    • Dimensions: 13x12
    Bedroom 3
    • Features: En Suite Bathroom, Built-in Closet
    • Level: Third
    • Dimensions: 13.6x15
    Bedroom 4
    • Features: En Suite Bathroom, Built-in Closet
    • Level: Third
    • Dimensions: 12.3x13
    Balcony porch lanai
    • Features: Other
    • Level: First
    • Dimensions: 30x18
    Other
    • Level: First
    • Dimensions: 7.6x14
    Dining room
    • Features: Other
    • Level: Second
    • Dimensions: 10x14.5
    Foyer
    • Level: First
    • Dimensions: 10x6
    Great room
    • Features: Other
    • Level: Second
    • Dimensions: 18.2x17
    Kitchen
    • Features: Kitchen Island, Other, Stone Counters
    • Level: Second
    • Dimensions: 15x16
    Heating
    • Central, Electric, Zoned
    Cooling
    • Central Air, Zoned
    Appliances
    • Included: Oven, Convection Oven, Cooktop, Dishwasher, Disposal, Dryer, Electric Water Heater, Exhaust Fan, Microwave, Range Hood, Refrigerator, Washer
    • Laundry: Inside, Laundry Closet
    Features
    • Built-in Features, Ceiling Fan(s), Eating Space In Kitchen, Elevator, High Ceilings, Kitchen/Family Room Combo, PrimaryBedroom Upstairs, Open Floorplan, Other, Solid Wood Cabinets, Split Bedroom, Stone Counters, Thermostat, Walk-In Closet(s)
    • Flooring: Porcelain Tile, Tile
    • Doors: Outdoor Shower, Sliding Doors
    • Windows: Blinds, Double Pane Windows, ENERGY STAR Qualified Windows, Storm Window(s), Insulated Windows, Low Emissivity Windows, Thermal Windows, Window Treatments, Hurricane Shutters/Windows
    • Basement: Finished
    • Has fireplace: No
    Interior area
    • Total structure area: 4,863
    • Total interior livable area: 2,611 sqft

    Property

    Parking
    • Total spaces: 3
    • Parking features: Driveway, Garage Door Opener, Golf Cart Parking, Ground Level, Oversized
    • Attached garage spaces: 3
    • Has uncovered spaces: Yes
    Features
    • Levels: Three Or More
    • Stories: 3
    • Patio & porch: Covered, Front Porch, Other, Patio, Porch, Rear Porch
    • Exterior features: Balcony, Garden, Irrigation System, Lighting, Outdoor Shower, Rain Gutters
    • Has private pool: Yes
    • Pool features: Chlorine Free, Gunite, Heated, In Ground, Lighting, Salt Water, Tile
    • Has spa: Yes
    • Spa features: Heated, In Ground
    • Fencing: Fenced,Vinyl
    • Has view: Yes
    • View description: Garden, Pool, Water, Gulf/Ocean - Full, Intracoastal Waterway
    • Has water view: Yes
    • Water view: Water,Gulf/Ocean - Full,Intracoastal Waterway
    • Waterfront features: Beach Access, Gulf/Ocean Access
    Lot
    • Size: 5,001 Square Feet
    • Dimensions: 50 x 100
    • Features: Cleared, Flood Insurance Required, FloodZone, Level
    • Residential vegetation: Trees/Landscaped
    Details
    • Parcel number: 7435910059
    • Zoning: R2
    • Special conditions: None

    Construction

    Type & style
    • Home type: SingleFamily
    • Architectural style: Key West
    • Property subtype: Single Family Residence
    Materials
    • Block, HardiPlank Type, Stucco
    • Foundation: Block, Slab
    • Roof: Membrane,Metal
    Condition
    • New construction: No
    • Year built: 2021
    Details
    • Builder model: Custom Home
    • Builder name: Eason Builders Group

    Utilities & green energy

    • Sewer: Public Sewer
    • Water: Public
    • Utilities for property: BB/HS Internet Available, Cable Connected, Electricity Connected, Fiber Optics, Fire Hydrant, Public, Sewer Connected, Water Connected
    Green energy
    • Energy efficient items: Thermostat, Water Heater, Windows
    • Water conservation: Drip Irrigation, Xeriscape

    Community & HOA

    Community
    • Security: Smoke Detector(s)
    • Pet fee: $0 monthly
    • Subdivision: ILEXHURST
    HOA
    • Has HOA: No
    Location
    • Region: Bradenton Beach

    Financial & listing details

    • Price per square foot: $1,002/sqft
    • Tax assessed value: $2,749,327
    • Annual tax amount: $37,282
    • Date on market: 5/26/2024
    • Cumulative days on market: 345 days
    • Ownership: Fee Simple
    • Total actual rent: 0
    • Electric utility on property: Yes
    • Road surface type: Paved

    Price history

    DateEventPrice
    1/31/2025Sold$2,615,000-3.1%$1,002/sqft
    Source: Stellar MLS #A4611921 Report a problem
    8/18/2024Pending sale$2,700,000$1,034/sqft
    Source: Stellar MLS #A4611921 Report a problem
    8/7/2024Price change$2,700,000-10%$1,034/sqft
    Source: Stellar MLS #A4611921 Report a problem
    5/26/2024Listed for sale$2,999,000$1,149/sqft
    Source: Stellar MLS #A4611921 Report a problem
    5/26/2024Listing removed--
    Source: Stellar MLS #A4581445 Report a problem
    5/2/2024Price change$2,999,000-9.1%$1,149/sqft
    Source: Stellar MLS #A4581445 Report a problem
    3/25/2024Price change$3,300,000-5.7%$1,264/sqft
    Source: Stellar MLS #A4581445 Report a problem
    2/12/2024Price change$3,500,000-7.7%$1,340/sqft
    Source: Stellar MLS #A4581445 Report a problem
    1/8/2024Price change$3,790,000-5%$1,452/sqft
    Source: Stellar MLS #A4581445 Report a problem
    9/5/2023Listed for sale$3,990,000-10.8%$1,528/sqft
    Source: Stellar MLS #A4581445 Report a problem
    4/5/2023Listing removed--
    Source: Stellar MLS #W7851034 Report a problem
    2/15/2023Price change$4,475,000-6.8%$1,714/sqft
    Source: Stellar MLS #W7851034 Report a problem
    12/9/2022Listed for sale$4,800,000+69.9%$1,838/sqft
    Source: Stellar MLS #W7851034 Report a problem
    11/23/2021Sold$2,825,000+606.3%$1,082/sqft
    Source: Public Record Report a problem
    2/24/2021Sold$400,000-20%$153/sqft
    Source: Public Record Report a problem
    3/2/2020Sold$500,000$191/sqft
    Source: Public Record Report a problem

    Public tax history

    YearProperty taxesTax assessment
    2025$43,235 -0.9%$2,749,327 -0.8%
    2024$43,636 +0.9%$2,772,624 +5.1%
    2023$43,246 +13.2%$2,636,932 +10%
    2022$38,196 +562.7%$2,397,211 +673.3%
    2021$5,764 -24%$310,000 -27.6%
    2020$7,585 +6.3%$427,911 +10%
    2019$7,132 $389,010 -5.9%
    2018$7,132 +4.9%$413,380 +4.4%
    2017$6,799 +58.7%$396,011 +18.2%
    2016$4,283 $334,966 +9.4%
    2015$4,283 $306,056 +26.7%
    2014$4,283 +181.7%$241,544 +111.1%
    2013$1,521 +151956%$114,422 +1.7%
    2012$1 $112,509 +3%
    2011$1 $109,232 +1.5%
    2010-- $107,618 +2.7%
    2009$1,322 -3.9%$104,789 +0.1%
    2008$1,375 +6.3%$104,684 +3%
    2007$1,293 -4.9%$101,635 +2.5%
    2006$1,360 +1.1%$99,156 +3%
    2005$1,346 +2.7%$96,268 +3%
    2004$1,311 +0.7%$93,464 +1.9%
    2003$1,301 +2.2%$91,721 +2.4%
    2002$1,273 +3.5%$89,571 +1.6%
    2001$1,230 +1.9%$88,160 +3%
    2000$1,207 $85,592
    Find assessor info on the county website

    Neighborhood: 34217

    Nearby schools

    GreatSchools rating
    Schools provided by the listing agent
    • Elementary: Anna Maria Elementary
    • Middle: Martha B. King Middle
    • High: Bayshore High

    Source: Stellar MLS. This data may not be complete. We recommend contacting the local school district to confirm school assignments for this home.

    Get a cash offer in 3 minutes
    Find out how much your home could sell for in as little as 3 minutes with a no-obligation cash offer.
    Estimated market value
    $2,585,000
    Get a cash offer in 3 minutes
    Find out how much your home could sell for in as little as 3 minutes with a no-obligation cash offer.
    Estimated market value
    $2,585,000