Skip main navigation
Off market
  • $453,500

    2209 Balboa Cv, Fort Wayne, IN 46814

    4beds
    3,496sqft
    SingleFamily
    Built in 2011
    0.3 Acres Lot
    $453,500 Zestimate®
    $130/sqft
    $3,155 Estimated rent

    Home value

    $453,500

    $431,000 - $476,000

    $3,155/mo

    Zestimate® history
    Loading
    Loading...

    Owner options

    List your home for rent

    $3,155/mo

    Rent Zestimate®

    Find your next renter with Zillow Rental Manager. Plus, with online applications, you can quickly screen prospective tenants – for free.

    Learn more

    $3,155/mo

    Rent Zestimate®

    Refinance and save

    $2,768/mo

    Est. payment

    Refinancing to a lower rate could help reduce your monthly payments and save thousands over the life of the loan.

    See today's rates

    $2,768/mo

    Est. payment

    Explore your selling options

    Work with a Zillow partner agent

    Leverage their expertise and Zillow's premium Showcase listings to get your home seen by more buyers.

    Get started

    List with your own agent

    Get your home in front of millions of buyers by listing it on Zillow.

    Learn how to do it

    Sell it yourself

    Take full control of how buyers see your home on Zillow by listing For Sale by Owner (FSBO).

    List your home

    What's special

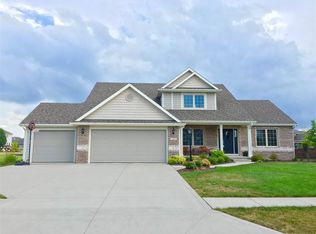
    Fantastic family home in SW FW with full daylight basement, elevated back deck & almost 3,500 finished sqft! Located in the VeraCruz neighborhood off Covington & W Hamilton Rd, this beautiful 4 bed, 3.5 bath home is tucked away on quiet cul de sac & offers over a quarter acre lot. Built in 2011, this home has been well maintained from outside in with quality finishes & solid guts such as the 90%+ high efficiency Bryant gas furnace & Mana Bloc plumbing system. Exterior is classic & charming with 3 car garage, 30 year dimensional shingles, tidy landscaping & covered front porch. Inside is bright & welcoming with wood flooring running from entryway back to open concept kitchen/dining/living area; carpeted front formal dining area is set off by white wainscoting & lots of warm afternoon light. Immaculate kitchen shines with stainless steel appliances, ceramic backsplash, walk-in pantry with frosted glass door, plenty of cabinets & central granite island, the perfect gathering point when entertaining. Casual dining space in front of sliding glass doors to patio with cozy family room close by adds to family togetherness, with ceiling fan & gas log fireplace. Large laundry room has extra counter, build-ins & lockers for kids things. All 4 beds are up & oversized with ample storage throughout. Half bath on main level, full bath up has separate room with shower & commode. Generous master suite has his & hers closets on separate ends of the bath with jack & jill sinks plus large soaking tub under privacy window allows lots of natural light. Spacious basement has enough room for all kinds of activities including home theater, rec or office with full bath & storage area. Enjoy dining al fresco from back deck or relax while kids or pets play. Walkable neighborhood has sidewalks on both sides & lots of ponds & even has pathways so kids can walk to Woodside Middle or Covington Elementary Schools which are minutes away. Super convenient area with nearby Kroger & lots of dining options on Illinois Rd. Take action today!

    This property is off market, which means it's not currently listed for sale or rent on Zillow. This may be different from what's available on other websites or public sources.
    Facts & features

    Interior

    Bedrooms & bathrooms
    • Bedrooms: 4
    • Bathrooms: 4
    • Full bathrooms: 3
    • 1/2 bathrooms: 1
    • Main level bathrooms: 1
    Heating
    • Forced air, Electric, Gas
    Cooling
    • Central
    Appliances
    • Included: Dishwasher, Garbage disposal, Microwave, Range / Oven
    • Laundry: Gas Dryer Hookup, Main Level
    Features
    • Ceiling Fan(s), Kitchen Island, Walk-In Closet(s), Garden Tub, Great Room, Laminate Counters, Stone Counters, Eat-in Kitchen, Formal Dining Room, Entrance Foyer, Open Floorplan, Tub/Shower Combination, 1st Bdrm En Suite, Tub and Separate Shower, Twin Sink Vanity, Pantry-Walk In
    • Flooring: Carpet, Hardwood, Linoleum / Vinyl
    • Doors: Six Panel Doors
    • Windows: Window Treatment-Blinds
    • Basement: Full, Partial, Daylight, Sump Pump
    • Has fireplace: Yes
    • Fireplace features: Electric
    Interior area
    • Total interior livable area: 3,496 sqft
    • Finished area below ground: 1114

    Property

    Parking
    • Parking features: Garage - Attached
    Features
    • Patio & porch: Deck Open, Porch Covered
    • Exterior features: Stone, Vinyl
    Lot
    • Size: 0.30 Acres
    • Features: Cul-de-Sac, 0-2.9999
    Details
    • Parcel number: 021108331036000038

    Construction

    Type & style
    • Home type: SingleFamily
    • Architectural style: Two Story, Traditional
    Materials
    • Frame
    • Roof: Composition
    Condition
    • Year built: 2011

    Utilities & green energy

    • Gas: Gas
    • Sewer: Public Sewer
    • Water: City

    Community & neighborhood

    Location
    • Region: Fort Wayne

    HOA & financial

    HOA
    • Has HOA: Yes
    • HOA fee: $31 monthly

    Other

    Other facts
    • Sewer: Public Sewer
    • Flooring: Carpet, Hardwood, Vinyl
    • Heating: Forced Air, Natural Gas
    • Appliances: Dishwasher, Refrigerator, Microwave, Electric Range, Electric Water Heater, Water Softener Owned
    • FireplaceYN: true
    • InteriorFeatures: Ceiling Fan(s), Kitchen Island, Walk-In Closet(s), Garden Tub, Great Room, Laminate Counters, Stone Counters, Eat-in Kitchen, Formal Dining Room, Entrance Foyer, Open Floorplan, Tub/Shower Combination, 1st Bdrm En Suite, Tub and Separate Shower, Twin Sink Vanity, Pantry-Walk In
    • Roof: Asphalt
    • GarageYN: true
    • ArchitecturalStyle: Two Story, Traditional
    • AttachedGarageYN: true
    • HeatingYN: true
    • CoolingYN: true
    • Basement: Full, Partial, Daylight, Sump Pump
    • FireplaceFeatures: One, Gas Log, Living/Great Rm
    • FireplacesTotal: 1
    • RoomsTotal: 14
    • ConstructionMaterials: Stone, Vinyl Siding
    • LotFeatures: Cul-de-Sac, 0-2.9999
    • MainLevelBathrooms: 1
    • FarmLandAreaUnits: Square Feet
    • ParkingFeatures: Attached, Off Street, Concrete
    • Cooling: Central Air
    • OpenParkingYN: true
    • LaundryFeatures: Gas Dryer Hookup, Main Level
    • BelowGradeFinishedArea: 1114
    • FoundationDetails: Poured Concrete
    • RoomDiningRoomLevel: Main
    • RoomKitchenLevel: Main
    • RoomLivingRoomLevel: Main
    • RoomBedroom2Level: Upper
    • RoomBedroom1Level: Upper
    • RoomBedroom3Level: Upper
    • RoomBedroom4Level: Upper
    • RoomFamilyRoomLevel: Lower
    • Gas: Gas
    • CommunityFeatures: City/Town/Suburb
    • WaterSource: City
    • PatioAndPorchFeatures: Deck Open, Porch Covered
    • DoorFeatures: Six Panel Doors
    • WindowFeatures: Window Treatment-Blinds
    • MlsStatus: Active

    Price history

    DateEventPrice
    3/7/2021Listing removed--
    Source: Keller Williams Report a problem
    1/24/2021Pending sale$339,900
    Source: IRMLS #202102330 Report a problem
    1/23/2021Listed for sale$339,900+3.3%
    Source: IRMLS #202102330 Report a problem
    12/5/2019Listing removed$329,000$94/sqft
    Source: Coldwell Banker Real Estate Group #201950280 Report a problem
    11/19/2019Listed for sale$329,000$94/sqft
    Source: Coldwell Banker Real Estate Group #201950280 Report a problem

    Public tax history

    YearProperty taxesTax assessment
    2025$3,376 +11.4%$424,000 +3.2%
    2024$3,031 +17.4%$410,900 +3.4%
    2023$2,581 +11%$397,200 +12.3%
    2022$2,326 +10.8%$353,600 +13.6%
    2021$2,100 +5.8%$311,400 +10.3%
    2020$1,985 +3.1%$282,200 +7.8%
    2019$1,925 +5.8%$261,900 +1.9%
    2018$1,818 -0.7%$257,100 +10.5%
    2017$1,832 +6.1%$232,700 +1.4%
    2016$1,727 +0.7%$229,400 +5.6%
    2014$1,716 -2.1%$217,300 +2.1%
    2013$1,752 -25.2%$212,800 -0.7%
    2011$2,341 $214,300 +42760%
    2010-- $500
    2007-- $500

    Find assessor info on the county website

    Neighborhood: 46814

    Nearby schools

    GreatSchools rating
    Schools provided by the listing agent
    • Elementary: Covington
    • Middle: Woodside
    • High: Homestead
    • District: MSD of Southwest Allen Cnty

    Source: The MLS. This data may not be complete. We recommend contacting the local school district to confirm school assignments for this home.

    Get pre-qualified for a loan
    At Zillow Home Loans, we can pre-qualify you in as little as 5 minutes with no impact to your credit score.

    An equal housing lender. NMLS #10287.

    Sell for more on Zillow
    Get a Zillow Showcase℠ listing at no additional cost and you could sell for .
    $453,500
    2% more
    +$9,070
    With Zillow Showcase(estimated)
    $462,570