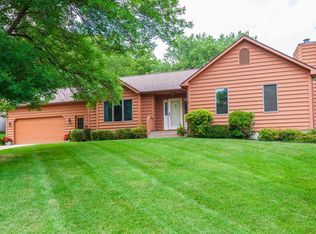

Tucked away on a quiet cul-de-sac in desirable southwest Rochester, this spacious home offers an incredible opportunity to make it your own. Surrounded by mature trees, the beautifully landscaped lot provides exceptional privacy, a peaceful backyard setting, retaining walls, and a matching storage shed. Inside, you'll find a functional floor plan with newly refinished hardwood floors, two generous main-level living spaces, a cozy gas fireplace, wood beam accents, and a formal dining room. The kitchen features granite countertops, while the upper level offers three bedrooms, including a private primary suite. The finished lower level adds even more flexibility with a large family room, two additional bedrooms, and a recently updated ¾ bath with a tiled walk-in shower. This home has been well loved over the years and offers an excellent opportunity for the next owner to add their own personal style with fresh paint and a few cosmetic updates. With major improvements already completed (including the roof and vinyl siding in 2023) you'll have a solid foundation and the chance to build instant equity. Priced to reflect the opportunity, this home delivers exceptional value in one of Rochester's most sought-after neighborhoods, just minutes from parks, trails, shopping, dining, and Mayo Clinic.
34 days
|
2,533
|
162
|
Likely to sell faster than
Zillow last checked:
Listing updated:
Listed by:
Chelsey Graning612-296-2490,
Coldwell Banker Realty,
Evan Graning612-229-1540
Source: NorthstarMLS as distributed by MLS GRID,MLS#: 7099894
Facts & features
Interior
Bedrooms & bathrooms
Bedrooms: 5
Bathrooms: 4
Full bathrooms: 2
3/4 bathrooms: 1
1/2 bathrooms: 1
Heating
Forced Air
Cooling
Central Air
Appliances
Included: Dishwasher, Dryer, Electric Water Heater, Freezer, Microwave, Range, Refrigerator, Stainless Steel Appliance(s), Washer
Laundry: Main Level
Features
Basement: Finished
Number of fireplaces: 1
Fireplace features: Gas
Interior area
Total structure area: 3,240
Total interior livable area: 3,127 sqft
Finished area above ground: 2,112
Finished area below ground: 1,015
Property
Parking
Total spaces: 2
Parking features: Attached
Attached garage spaces: 2
Accessibility
Accessibility features: None
Features
Levels: Two
Stories: 2
Patio & porch: Deck
Lot
Size: 0.59 Acres
Dimensions: 231 x 98
Features: Tree Coverage - Medium
Details
Foundation area: 1128
Parcel number: 641421000621
Zoning description: Residential-Single Family
Construction
Type & style
Home type: SingleFamily
Property subtype: Single Family
Materials
Roof: Age 8 Years or Less
Condition
New construction: No
Year built: 1989
Utilities & green energy
Electric: Circuit Breakers
Gas: Natural Gas
Sewer: City Sewer/Connected
Water: City Water/Connected
Community & HOA
Community
Subdivision: Apple Ridge
HOA
Has HOA: No
Location
Region: Rochester
Financial & listing details
Price per square foot: $128/sqft
Tax assessed value: $435,500
Annual tax amount: $5,818
Date on market: 6/26/2026
Cumulative days on market: 26 days
Estimated market value
Zestimate®
$396,000
Estimated sales range
$376,000 - $416,000
Rent Zestimate®
$2,957/mo
Price history
Date
Event
Price
7/6/2026
Price change
$399,900-2.4%$128/sqft
Source: NorthstarMLS as distributed by MLS GRID #7099894Report a problem
6/26/2026
Listed for sale
$409,900-5.8%$131/sqft
Source: NorthstarMLS as distributed by MLS GRID #7099894Report a problem
5/18/2026
Listing removed
$435,000$139/sqft
Source: NorthstarMLS as distributed by MLS GRID #7056400Report a problem
5/11/2026
Pending sale
$435,000$139/sqft
Source: NorthstarMLS as distributed by MLS GRID #7056400Report a problem
4/18/2026
Listed for sale
$435,000+33.8%$139/sqft
Source: NorthstarMLS as distributed by MLS GRID #7056400Report a problem
6/28/2019
Sold
$325,000+1.9%$104/sqft
Source: NorthstarMLS as distributed by MLS GRID #5217884Report a problem
Explore the cost of this home by adjusting the details. Changes won't be saved.
Principal & interest
$1,547
Mortgage insurance
$0
Property taxes
$170
Home insurance
$105
HOA fees
$0
Utilities
Not included
All calculations are estimates and provided by Zillow, Inc. for informational purposes only. Actual amounts may vary.
HOA fees may include property taxes on listings classified as Co-Ops. Contact the listing agent and/or owner for fee details.
Mortgage interest rates are dependent on a number of factors, including credit score, down payment, and repayment length. Interest rate data provided by Zillow Group Marketplace, Inc. as of 1/1/1970 from various mortgage lenders with which we have lead or other similar arrangements; the Estimated Payment is an average of those rates.
See how much you could borrow to make a competitive offer.
Source: NorthstarMLS as distributed by MLS GRID. This data may not be complete. We recommend contacting the local school district to confirm school assignments for this home.