MLS# 21085209 - Built by Coventry Homes - Const. Completed Oct 31 2025 ~ Prepare to be amazed by this exceptional 1-story home, where luxury and convenience come together in perfect harmony. Featuring 4-bedrooms and 4-bathrooms, this expansive layout offers ample space for everyone. The private study is an ideal retreat, while the media room is perfect for movie nights or entertaining. The chef-inspired kitchen is a showstopper, with a stunning 14-foot quartz countertop and custom cabinetry for maximum storage. The great room boasts a dramatic tile-to-ceiling fireplace, creating a warm and inviting atmosphere. The primary suite is a private oasis, complete with dual walk-in closets and 3 luxurious vanities for the ultimate in convenience and comfort. A 3-car garage rounds out this home, offering ample storage and convenience. With every detail designed for both elegance and ease, this home is truly a must-see. Ready to make this dream home yours? Come take a tour today!
Sold
Price Unknown
2209 Birch St, Mansfield, TX 76063
4beds
2,932sqft
Single Family Residence
Built in 2025
8,350 Square Feet Lot
$584,800 Zestimate®
$--/sqft
$3,855 Estimated rent
Home value
$584,800
$532,000 - $643,000
$3,855/mo
Zestimate® history
Owner options
List your home for rent
$3,855/mo
Rent Zestimate®
Find your next renter with Zillow Rental Manager. Plus, with online applications, you can quickly screen prospective tenants – for free.
$3,855/mo
Rent Zestimate®
Refinance and save
$826/mo
Est. payment
Refinancing to a lower rate could help reduce your monthly payments and save thousands over the life of the loan.
$826/mo
Est. payment
Explore your selling options
Work with a Zillow partner agent
Leverage their expertise and Zillow's premium Showcase listings to get your home seen by more buyers.
Get startedList with your own agent
Get your home in front of millions of buyers by listing it on Zillow.
Learn how to do itSell it yourself
Take full control of how buyers see your home on Zillow by listing For Sale by Owner (FSBO).
List your homeWhat's special
Great roomPrivate studyMedia roomDual walk-in closetsDramatic tile-to-ceiling fireplaceChef-inspired kitchenPrimary suite
Zillow last checked:
Listing updated:
Listed by:
Ben Caballero 888-872-6006,
HomesUSA.com 888-872-6006
Bought with:
Christina Danner
Storybook Realty LLC
Source: NTREIS,MLS#: 21085209
Facts & features
Interior
Bedrooms & bathrooms
- Bedrooms: 4
- Bathrooms: 4
- Full bathrooms: 4
Primary bedroom
- Level: First
- Dimensions: 17 x 16
Bedroom
- Level: First
- Dimensions: 13 x 12
Bedroom
- Level: First
- Dimensions: 11 x 11
Bedroom
- Level: First
- Dimensions: 11 x 11
Dining room
- Level: First
- Dimensions: 13 x 13
Game room
- Level: First
- Dimensions: 16 x 13
Kitchen
- Level: First
- Dimensions: 17 x 15
Living room
- Level: First
- Dimensions: 20 x 16
Office
- Level: First
- Dimensions: 14 x 11
Utility room
- Level: First
- Dimensions: 11 x 6
Heating
- ENERGY STAR Qualified Equipment
Cooling
- ENERGY STAR Qualified Equipment
Appliances
- Included: Dishwasher, Gas Cooktop, Microwave, Tankless Water Heater
- Laundry: Laundry in Utility Room
Features
- Decorative/Designer Lighting Fixtures, Double Vanity, Eat-in Kitchen, Kitchen Island, Open Floorplan, Pantry, Walk-In Closet(s), Wired for Sound
- Flooring: Ceramic Tile, Luxury Vinyl Plank, Wood
- Has basement: No
- Number of fireplaces: 1
- Fireplace features: Living Room
Interior area
- Total interior livable area: 2,932 sqft
Property
Parking
- Total spaces: 3
- Parking features: Tandem
- Attached garage spaces: 3
Features
- Levels: One
- Stories: 1
- Patio & porch: Covered
- Pool features: None, Community
- Fencing: Wood
Lot
- Size: 8,350 Square Feet
- Dimensions: 68 x 120
- Features: Interior Lot, Landscaped, Sprinkler System
Details
- Parcel number: 126405670606
Construction
Type & style
- Home type: SingleFamily
- Architectural style: Traditional,Detached
- Property subtype: Single Family Residence
Materials
- Brick, Cedar, Wood Siding
- Foundation: Slab
- Roof: Composition
Condition
- New construction: Yes
- Year built: 2025
Utilities & green energy
- Sewer: Public Sewer
- Water: Public
- Utilities for property: Sewer Available, Water Available
Green energy
- Energy efficient items: Insulation
Community & HOA
Community
- Features: Clubhouse, Fishing, Pool
- Security: Prewired
- Subdivision: South Pointe
HOA
- Has HOA: Yes
- Services included: Association Management
- HOA fee: $826 annually
- HOA name: First Service Residential
- HOA phone: 877-378-2388
Location
- Region: Mansfield
Financial & listing details
- Tax assessed value: $15,000
- Annual tax amount: $58
- Date on market: 10/13/2025
- Cumulative days on market: 154 days
Price history
| Date | Event | Price |
|---|---|---|
| 3/30/2026 | Sold | -- |
Source: NTREIS #21085209 Report a problem | ||
| 3/26/2026 | Pending sale | $624,990-0.3%$213/sqft |
Source: NTREIS #21085209 Report a problem | ||
| 3/17/2026 | Price change | $626,990+0.3%$214/sqft |
Source: Coventry Homes Report a problem | ||
| 2/19/2026 | Price change | $624,990-1.9%$213/sqft |
Source: NTREIS #21085209 Report a problem | ||
| 1/7/2026 | Price change | $636,990-0.1%$217/sqft |
Source: Coventry Homes Report a problem | ||
| 1/3/2026 | Price change | $637,764-0.3%$218/sqft |
Source: Coventry Homes Report a problem | ||
| 11/21/2025 | Price change | $639,995-1.5%$218/sqft |
Source: NTREIS #21085209 Report a problem | ||
| 10/30/2025 | Price change | $649,595-3.1%$222/sqft |
Source: NTREIS #21085209 Report a problem | ||
| 10/13/2025 | Listed for sale | $670,595$229/sqft |
Source: NTREIS #21085209 Report a problem | ||
| 5/9/2025 | Listing removed | $670,595$229/sqft |
Source: Coventry Homes Report a problem | ||
| 3/25/2025 | Listed for sale | $670,595$229/sqft |
Source: Coventry Homes Report a problem | ||
Public tax history
| Year | Property taxes | Tax assessment |
|---|---|---|
| 2025 | $58 -6.7% | $15,000 -87% |
| 2024 | $63 | $115,000 |
Find assessor info on the county website
Neighborhood: 76063
Nearby homes
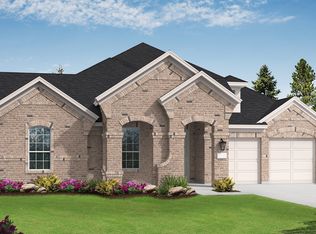
- $619,5003 bd3 ba2.8k sqft2207 Birch St, Mansfield, TX 76063Off Market
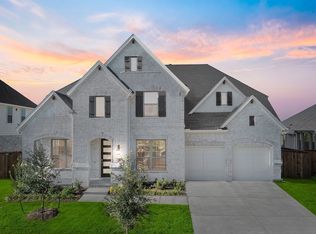
- $--5 bd4 ba3.9k sqft2211 Birch St, Mansfield, TX 76063Sold
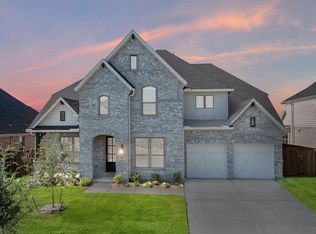
- $--5 bd4 ba3.5k sqft2213 Birch St, Mansfield, TX 76063Sold
- $678,8005 bd4 ba3.6k sqft2205 Birch St, Mansfield, TX 76063Off Market
- $594,1003 bd3 ba2.8k sqft2210 Birch St, Mansfield, TX 76063Off Market
- $--4 bd3 ba2.3k sqft2208 Birch St, Mansfield, TX 76063Sold
- $703,6005 bd5 ba4k sqft2206 Birch St, Mansfield, TX 76063Off Market
- $15,000-- bd-- ba-- sqft2200 Southpointe Xing, Mansfield, TX 76063Off Market
Nearby schools
GreatSchools rating
- 7/10Alma Martinez Intermediate SchoolGrades: 5-6Distance: 0.2 mi
- 8/10Charlene McKinzey MiddleGrades: 7-8Distance: 1.3 mi
- 8/10Mansfield Lake Ridge High SchoolGrades: 9-12Distance: 3.6 mi
Schools provided by the listing agent
- Elementary: Brenda Norwood
- High: Mansfield Lake Ridge
- District: Mansfield ISD
Source: NTREIS. This data may not be complete. We recommend contacting the local school district to confirm school assignments for this home.
Get a cash offer in 3 minutes
Find out how much your home could sell for in as little as 3 minutes with a no-obligation cash offer.
Estimated market value
$584,800
Get a cash offer in 3 minutes
Find out how much your home could sell for in as little as 3 minutes with a no-obligation cash offer.
Estimated market value
$584,800
- Texas
- Johnson County
- Mansfield
- 76063
- 2209 Birch St
