Skip main navigation
Sold for $460,000
  • $460,000

    2209 Brookfield St, Canton, MI 48188

    4beds
    2,842sqft
    Single Family Residence
    Built in 1977
    9,147.6 Square Feet Lot
    $476,600 Zestimate®
    $162/sqft
    $3,188 Estimated rent

    Home value

    $476,600

    $453,000 - $500,000

    $3,188/mo

    Zestimate® history
    Loading
    Loading...

    Owner options

    List your home for rent

    $3,188/mo

    Rent Zestimate®

    Find your next renter with Zillow Rental Manager. Plus, with online applications, you can quickly screen prospective tenants – for free.

    Learn more

    $3,188/mo

    Rent Zestimate®

    Refinance and save

    $3,331/mo

    Est. payment

    Refinancing to a lower rate could help reduce your monthly payments and save thousands over the life of the loan.

    See today's rates

    $3,331/mo

    Est. payment

    Explore your selling options

    Work with a Zillow partner agent

    Leverage their expertise and Zillow's premium Showcase listings to get your home seen by more buyers.

    Get started

    List with your own agent

    Get your home in front of millions of buyers by listing it on Zillow.

    Learn how to do it

    Sell it yourself

    Take full control of how buyers see your home on Zillow by listing For Sale by Owner (FSBO).

    List your home

    What's special

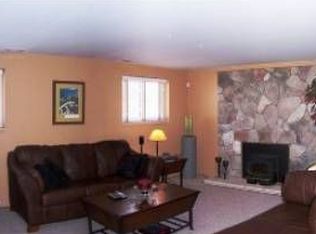
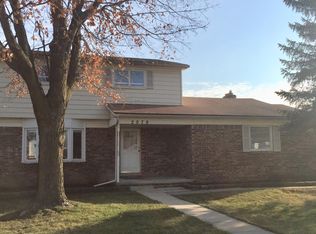
    Multiple offers received. All offers due by Noon on Monday the 10th. Welcome to this exquisite 4-bedroom colonial home in Canton, fully remodeled in 2024 and situated within the highly sought-after Plymouth/Canton School district. This stunning residence seamlessly blends classic colonial charm with modern upgrades, offering a perfect haven for comfortable and stylish living. The heart of the home is the brand-new kitchen, featuring elegant granite countertops, state-of-the-art stainless steel appliances, and a spacious eating area that’s perfect for family meals and entertaining guests. The living room and family room provide ample space for relaxation and gatherings, with the family room boasting a cozy fireplace, ideal for chilly evenings. The primary suite is a luxurious retreat, complete with a spa-like ensuite bathroom featuring a free-standing tub and a spacious separate shower. A walk-in closet provides generous storage space, ensuring all your belongings have their place. The partly finished basement offers additional living space, perfect for a home office, gym, or recreation room. The attached two-car garage provides convenience and security, making everyday life easier. Outside, you'll find a charming covered front porch, perfect for enjoying your morning coffee or evening sunset. The two-level wood deck in the back is an entertainer’s dream, offering plenty of space for outdoor dining and relaxation. The fenced yard provides privacy and a safe space for children and pets to play. This beautifully remodeled colonial home combines modern luxury with timeless appeal, making it a perfect choice for those looking to enjoy all the benefits of living in Canton with the added advantage of being in the esteemed Plymouth/Canton School district. Be sure to click on the drone icon and take the tour!

    Zillow last checked:

    Listing updated:

    Listed by:

    Karen S Williams 734-981-2900,

    Clients First, REALTORS®

    Bought with:

    Nick Selsky, 6501385109

    Redfin Corporation

    Source: Realcomp II,MLS#: 20240030459MLS Logo

    Facts & features

    Interior

    Bedrooms & bathrooms
    • Bedrooms: 4
    • Bathrooms: 3
    • Full bathrooms: 2
    • 1/2 bathrooms: 1
    Primary bedroom
    • Level: Second
    • Area: 374
    • Dimensions: 17 x 22
    Bedroom
    • Level: Second
    • Area: 154
    • Dimensions: 11 x 14
    Bedroom
    • Level: Second
    • Area: 252
    • Dimensions: 14 x 18
    Bedroom
    • Level: Second
    • Area: 80
    • Dimensions: 8 x 10
    Primary bathroom
    • Level: Second
    • Area: 143
    • Dimensions: 11 x 13
    Other
    • Level: Second
    • Area: 88
    • Dimensions: 8 x 11
    Other
    • Level: Entry
    • Area: 18
    • Dimensions: 6 x 3
    Other
    • Level: Entry
    • Area: 144
    • Dimensions: 12 x 12
    Family room
    • Level: Entry
    • Area: 360
    • Dimensions: 15 x 24
    Kitchen
    • Level: Entry
    • Area: 121
    • Dimensions: 11 x 11
    Living room
    • Level: Entry
    • Area: 144
    • Dimensions: 12 x 12
    Heating
    • Forced Air, Natural Gas
    Cooling
    • Central Air
    Appliances
    • Included: Disposal, Energy Star Qualified Dishwasher, Energy Star Qualified Refrigerator, Microwave
    Features
    • Entrance Foyer
    • Basement: Partial,Partially Finished
    • Has fireplace: Yes
    • Fireplace features: Family Room, Wood Burning
    Interior area
    • Total interior livable area: 2,842 sqft
    • Finished area above ground: 2,193
    • Finished area below ground: 649

    Property

    Parking
    • Total spaces: 2
    • Parking features: Two Car Garage, Attached, Direct Access, Electricityin Garage, Garage Faces Front, Garage Door Opener
    • Attached garage spaces: 2
    Features
    • Levels: Two
    • Stories: 2
    • Entry location: GroundLevelwSteps
    • Patio & porch: Covered, Deck, Porch
    • Exterior features: Lighting
    • Pool features: None
    • Fencing: Back Yard,Fenced
    Lot
    • Size: 9,147 sqft
    • Dimensions: 75.00 x 120.00
    • Features: Corner Lot
    Details
    • Parcel number: 71105010002000
    • Special conditions: Short Sale No,Standard

    Construction

    Type & style
    • Home type: SingleFamily
    • Architectural style: Colonial
    • Property subtype: Single Family Residence
    Materials
    • Aluminum Siding, Brick
    • Foundation: Basement, Poured
    • Roof: Asphalt
    Condition
    • New construction: No
    • Year built: 1977
    • Major remodel year: 2024

    Utilities & green energy

    • Sewer: Public Sewer
    • Water: Public

    Community & neighborhood

    Community
    • Community features: Sidewalks
    Location
    • Region: Canton
    • Subdivision: FOREST BROOK SUB NO 1

    HOA & financial

    HOA
    • Has HOA: Yes
    • HOA fee: $175 annually
    • Services included: Other, Snow Removal

    Other

    Other facts
    • Listing agreement: Exclusive Right To Sell
    • Listing terms: Cash,Conventional,FHA,Va Loan

    Price history

    DateEventPrice
    7/10/2024Sold$460,000+8.2%$162/sqft
    Source: Realcomp II #20240030459 Report a problem
    6/12/2024Pending sale$425,000$150/sqft
    Source: Realcomp II #20240030459 Report a problem
    6/8/2024Listed for sale$425,000+112.5%$150/sqft
    Source: Realcomp II #20240030459 Report a problem
    3/13/2024Sold$200,000+62.6%$70/sqft
    Source: Public Record Report a problem
    11/12/2009Sold$123,000-8.9%$43/sqft
    Source: Public Record Report a problem
    7/31/2009Listed for sale$135,000-37.7%$48/sqft
    Source: NATIONAL REALTY CENTERS, INC #29097602 Report a problem
    10/31/2008Sold$216,560-5.8%$76/sqft
    Source: Public Record Report a problem
    12/23/2002Sold$230,000$81/sqft
    Source: Public Record Report a problem

    Public tax history

    YearProperty taxesTax assessment
    2025-- $172,600 +7.8%
    2024-- $160,100 +9.1%
    2023-- $146,800 +5.5%
    2022-- $139,200 +0.9%
    2021-- $137,950 0%
    2020$3,466 +12.3%$138,000 +15.9%
    2019$3,086 $119,060 +3.3%
    2018$3,086 $115,230 +3.1%
    2017-- $111,800 +1.5%
    2016$2,946 $110,200 +7.1%
    2015$2,946 -59.6%$102,890 +27.6%
    2013$7,298 +147.8%$80,660 -3.3%
    2010$2,946 $83,400 -5.3%
    2009-- $88,100 -17.4%
    2008-- $106,650 -17.8%
    2007-- $129,810 +4.5%
    2005-- $124,170 +5.5%
    2003$1,171 $117,700 +54.8%
    2001-- $76,039 +3.2%
    2000$2,321 $73,682

    Find assessor info on the county website

    Neighborhood: 48188

    Nearby schools

    GreatSchools rating
    Get a cash offer in 3 minutes
    Find out how much your home could sell for in as little as 3 minutes with a no-obligation cash offer.
    Estimated market value
    $476,600
    Get a cash offer in 3 minutes
    Find out how much your home could sell for in as little as 3 minutes with a no-obligation cash offer.
    Estimated market value
    $476,600