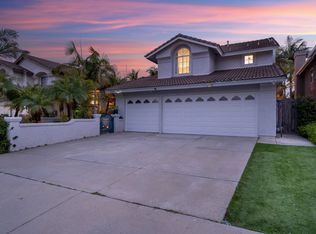
Open Concept Floor Plan In Vista w/Tile & Hardwood Floors Throughout First Floor, Vaulted Ceilings & A Downstairs Bedroom & Updated Full Bath. The Kitchen Enjoys Granite Counters & A Farm Style Sink. Upstairs You'll Find A Spacious Master Suite, Luxurious Soaking Tub & Separate Walk In Shower, Generous Closet, Large Bonus Room, Two Additional Bedrooms & Full Bath. This Home Also Includes An Enclosed Patio Room, Air Conditioning, Indoor Laundry Room, Satellite Dish, 3-Car Garage & Water Wise Landscaping.
This property is not currently displayed as for sale or rent on Zillow. This may be different from what's on other websites or public sources.