Skip main navigation
Sold for $675,000
  • Listed by: RE/MAX ADVANTAGE • JOHNNY CHO • Contact: 909-307-5665
    Bought with: SKA REAL ESTATE
    $675,000

    2209 Canyon Dr, Colton, CA 92324

    4beds
    2,065sqft
    Single Family Residence
    Built in 1987
    7,980 Square Feet Lot
    $668,300 Zestimate®
    $327/sqft
    $3,285 Estimated rent

    Home value

    $668,300

    $608,000 - $735,000

    $3,285/mo

    Zestimate® history
    Loading
    Loading...

    Owner options

    List your home for rent

    $3,285/mo

    Rent Zestimate®

    Find your next renter with Zillow Rental Manager. Plus, with online applications, you can quickly screen prospective tenants – for free.

    Learn more

    $3,285/mo

    Rent Zestimate®

    Refinance and save

    $4,239/mo

    Est. payment

    Refinancing to a lower rate could help reduce your monthly payments and save thousands over the life of the loan.

    See today's rates

    $4,239/mo

    Est. payment

    Explore your selling options

    Work with a Zillow partner agent

    Leverage their expertise and Zillow's premium Showcase listings to get your home seen by more buyers.

    Get started

    List with your own agent

    Get your home in front of millions of buyers by listing it on Zillow.

    Learn how to do it

    Sell it yourself

    Take full control of how buyers see your home on Zillow by listing For Sale by Owner (FSBO).

    List your home

    What's special

    New windows throughoutFully remodeled kitchenRemodeled jack-and-jill bathroomUpdated primary bathroomWifi-controlled backyard irrigation system
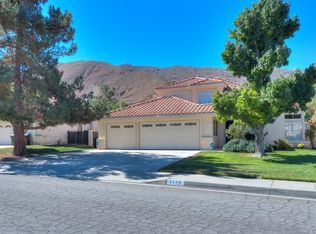
    Welcome to Reche Canyon Country Estates. Beautifully updated 4-bedroom, 3-bath home offering 2,065 sq ft of comfortable living on a generous 7,980 sq ft lot. Built in 1987, this home blends timeless charm with thoughtful modern upgrades. A highly desirable bedroom and full bathroom are located on the main level—perfect for guests or multi-generational living. Inside, enjoy two inviting fireplaces, one in the living room and another in the family room, creating cozy gathering spaces. The home features a 3-car garage and no HOA, providing flexibility and freedom. Major improvements were completed in 2024, including a fully remodeled kitchen, updated primary bathroom, and remodeled Jack-and-Jill bathroom. Additional upgrades include new windows throughout, a whole-house water softener and treatment system, a dedicated kitchen water filtration system, and a WiFi-controlled backyard irrigation system. With an estimated property tax rate of just 1.22%, this move-in-ready home offers comfort, efficiency, and exceptional value.

    Zillow last checked:

    Listing updated:

    Listed by:

    JOHNNY CHO DRE #01730906 909-810-3880,

    RE/MAX ADVANTAGE

    Bought with:

    Diana Jacquez, DRE #02077398

    SKA REAL ESTATE

    Source: CRMLS,MLS#: IG26014567MLS LogoOriginating MLS: California Regional MLS

    Facts & features

    Interior

    Bedrooms & bathrooms
    • Bedrooms: 4
    • Bathrooms: 3
    • Full bathrooms: 3
    • Main level bathrooms: 1
    • Main level bedrooms: 1
    Rooms
    • Room types: Bathroom, Bedroom, Family Room, Kitchen, Living Room, Primary Bedroom, Dining Room
    Primary bedroom
    • Features: Primary Suite
    Bedroom
    • Features: Bedroom on Main Level
    Bathroom
    • Features: Jack and Jill Bath
    Bathroom
    • Features: Bathroom Exhaust Fan, Closet, Dual Sinks, Full Bath on Main Level, Quartz Counters, Remodeled, Upgraded
    Kitchen
    • Features: Kitchen/Family Room Combo, Quartz Counters, Remodeled, Updated Kitchen
    Heating
    • Central
    Cooling
    • Central Air, Gas
    Appliances
    • Included: Dishwasher, Free-Standing Range, Disposal, Gas Oven, Gas Range, Gas Water Heater, Range Hood, Vented Exhaust Fan, Dryer, Washer
    • Laundry: Washer Hookup, Gas Dryer Hookup, In Garage
    Features
    • Breakfast Bar, Breakfast Area, Ceiling Fan(s), Cathedral Ceiling(s), Separate/Formal Dining Room, Open Floorplan, Quartz Counters, Recessed Lighting, Bedroom on Main Level, Jack and Jill Bath, Primary Suite
    • Flooring: Carpet, Tile, Wood
    • Doors: Sliding Doors
    • Windows: Custom Covering(s), Double Pane Windows, Drapes, Screens
    • Has fireplace: Yes
    • Fireplace features: Family Room, Living Room
    • Common walls with other units/homes: No Common Walls
    Interior area
    • Total interior livable area: 2,065 sqft

    Property

    Parking
    • Total spaces: 3
    • Parking features: Door-Multi, Direct Access, Door-Single, Garage Faces Front, Garage, Garage Door Opener, Side By Side
    • Attached garage spaces: 3
    Features
    • Levels: Two
    • Stories: 2
    • Entry location: front
    • Patio & porch: Concrete, Covered, Patio
    • Pool features: None
    • Spa features: None
    • Fencing: Brick,Good Condition,Stucco Wall,Wood,Wrought Iron
    • Has view: Yes
    • View description: Canyon, Hills, Neighborhood
    Lot
    • Size: 7,980 Square Feet
    • Features: Back Yard, Front Yard, Garden, Sprinklers In Rear, Sprinklers In Front, Lawn, Landscaped, Sprinklers Timer, Street Level, Walkstreet
    Details
    • Parcel number: 1178351290000
    • Special conditions: Standard

    Construction

    Type & style
    • Home type: SingleFamily
    • Property subtype: Single Family Residence
    Materials
    • Stucco
    • Foundation: Slab
    • Roof: Spanish Tile
    Condition
    • Turnkey
    • New construction: No
    • Year built: 1987

    Utilities & green energy

    • Sewer: Public Sewer
    • Water: Public
    • Utilities for property: Electricity Connected, Natural Gas Connected, Sewer Connected, Water Connected

    Community & HOA

    Community
    • Features: Curbs, Street Lights, Suburban, Sidewalks
    • Security: Carbon Monoxide Detector(s), Smoke Detector(s)
    Location
    • Region: Colton

    Financial & listing details

    • Price per square foot: $327/sqft
    • Tax assessed value: $381,744
    • Annual tax amount: $4,817
    • Date on market: 1/21/2026
    • Cumulative days on market: 9 days
    • Listing terms: Cash,Conventional,FHA,VA Loan
    • Inclusions: Refrigerator, Washer and Dryer

    Price history

    DateEventPrice
    3/3/2026Sold$675,000$327/sqft
    Source: CRMLS #IG26014567 Report a problem
    1/30/2026Pending sale$675,000$327/sqft
    Source: CRMLS #IG26014567 Report a problem
    1/21/2026Listed for sale$675,000+117.7%$327/sqft
    Source: CRMLS #IG26014567 Report a problem
    5/3/2013Sold$310,000-3.1%$150/sqft
    Source: Public Record Report a problem
    3/20/2013Listed for sale$319,900$155/sqft
    Source: REALTY EXECUTIVES EXPERTS Report a problem

    Public tax history

    YearProperty taxesTax assessment
    2025$4,817 +4.8%$381,744 +2%
    2024$4,598 -0.3%$374,259 +2%
    2023$4,611 +1.4%$366,920 +2%
    2022$4,546 -2%$359,725 +2%
    2021$4,638 -0.4%$352,672 +1%
    2020$4,658 +2.8%$349,056 +2%
    2019$4,533 +1.6%$342,212 +2%
    2018$4,461 +3.6%$335,502 +2%
    2017$4,307 $328,923 +2%
    2016$4,307 -2.4%$322,473 +1.5%
    2015$4,414 +5.5%$317,629 +2%
    2014$4,183 $311,407 +39.5%
    2013-- $223,294 +2%
    2012-- $218,916 +2%
    2011-- $214,624 +0.8%
    2010-- $213,020 -0.2%
    2009-- $213,526 +2%
    2008-- $209,339 +2%
    2007-- $205,234 +2%
    2006-- $201,210 +2%
    2005-- $197,265 +2%
    2004-- $193,397 +1.9%
    2003-- $189,853 +2%
    2002-- $186,131 +2%
    2001-- $182,481 +2%
    2000-- $178,902
    Find assessor info on the county website

    Neighborhood: 92324

    Nearby schools

    GreatSchools rating
    Get a cash offer in 3 minutes
    Find out how much your home could sell for in as little as 3 minutes with a no-obligation cash offer.
    Estimated market value
    $668,300
    Get a cash offer in 3 minutes
    Find out how much your home could sell for in as little as 3 minutes with a no-obligation cash offer.
    Estimated market value
    $668,300