Skip main navigation
Closed
  • $325,000

    2209 Carpenter Ave, Plainfield, IL 60586

    3beds
    1,500sqft
    Duplex, Single Family Residence
    Built in 2000
    -- sqft lot
    $324,700 Zestimate®
    $217/sqft
    $2,713 Estimated rent

    Home value

    $324,700

    $308,000 - $341,000

    $2,713/mo

    Zestimate® history
    Loading
    Loading...

    Owner options

    List your home for rent

    $2,713/mo

    Rent Zestimate®

    Find your next renter with Zillow Rental Manager. Plus, with online applications, you can quickly screen prospective tenants – for free.

    Learn more

    $2,713/mo

    Rent Zestimate®

    Refinance and save

    $2,569/mo

    Est. payment

    Refinancing to a lower rate could help reduce your monthly payments and save thousands over the life of the loan.

    See today's rates

    $2,569/mo

    Est. payment

    Explore your selling options

    Work with a Zillow partner agent

    Leverage their expertise and Zillow's premium Showcase listings to get your home seen by more buyers.

    Get started

    List with your own agent

    Get your home in front of millions of buyers by listing it on Zillow.

    Learn how to do it

    Sell it yourself

    Take full control of how buyers see your home on Zillow by listing For Sale by Owner (FSBO).

    List your home

    What's special

    Above-ground poolFinished basementFenced yardHot tubAbundant natural lightCovered patioPrivate backyard oasis
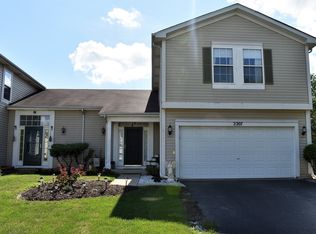
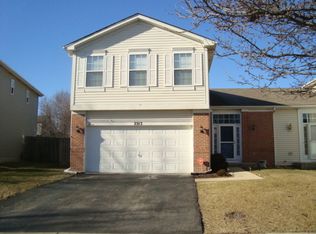
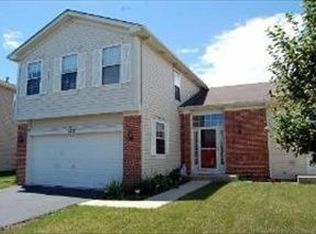
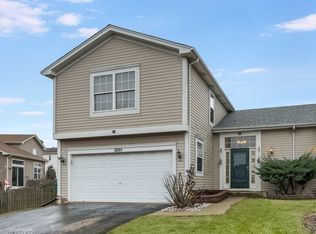
    Impeccably maintained 3-bedroom, 2.1-bath duplex with a finished basement! Step inside to a completely renovated first floor (2021) featuring 9' ceilings, abundant natural light, and durable luxury vinyl plank flooring throughout. The stunning, well-appointed kitchen boasts ample cabinetry, quartz countertops, generous prep space, and stainless steel appliances-perfect for everyday living and entertaining. An updated powder room and a spacious combination living and dining room with backyard access complete the first floor. Upstairs, all three bedrooms offer walk-in closets and ceiling fans, including a spacious primary suite with a beautifully renovated en-suite bath (2022). The finished basement is an entertainer's dream, complete with a bar, theater seating, and plenty of space for a recreation area, media room, or game nights. Step outside and unwind in your private backyard oasis featuring a fenced yard, covered patio, deck with gazebo, fire table, above-ground pool, and hot tub-ideal for relaxing or hosting gatherings. This move-in ready home delivers low-maintenance living with exceptional indoor and outdoor spaces-truly a must-see!

    Zillow last checked:

    Listing updated:

    Listed by:

    Lyda Fester 630-853-1110,

    Keller Williams Premiere Properties

    Bought with:

    Vitalina Bench

    Keller Williams Innovate

    Source: MRED as distributed by MLS GRID,MLS#: 12620723MLS Logo

    Facts & features

    Interior

    Bedrooms & bathrooms
    • Bedrooms: 3
    • Bathrooms: 3
    • Full bathrooms: 2
    • 1/2 bathrooms: 1
    Rooms
    • Room types: Recreation Room
    Primary bedroom
    • Features: Flooring (Carpet), Bathroom (Full)
    • Level: Second
    • Area: 143 Square Feet
    • Dimensions: 13X11
    Bedroom 2
    • Features: Flooring (Carpet)
    • Level: Second
    • Area: 140 Square Feet
    • Dimensions: 14X10
    Bedroom 3
    • Features: Flooring (Carpet)
    • Level: Second
    • Area: 100 Square Feet
    • Dimensions: 10X10
    Dining room
    • Features: Flooring (Hardwood)
    • Level: Main
    • Area: 99 Square Feet
    • Dimensions: 11X09
    Kitchen
    • Features: Kitchen (Pantry-Closet, Updated Kitchen), Flooring (Hardwood)
    • Level: Main
    • Area: 110 Square Feet
    • Dimensions: 10X11
    Living room
    • Features: Flooring (Hardwood)
    • Level: Main
    • Area: 208 Square Feet
    • Dimensions: 16X13
    Recreation room
    • Features: Flooring (Wood Laminate)
    • Level: Basement
    • Area: 270 Square Feet
    • Dimensions: 18X15
    Heating
    • Natural Gas, Forced Air
    Cooling
    • Central Air
    Appliances
    • Included: Range, Microwave, Dishwasher, Refrigerator, Washer, Dryer, Disposal, Stainless Steel Appliance(s)
    • Laundry: Main Level
    Features
    • Dry Bar, Walk-In Closet(s), High Ceilings
    • Flooring: Laminate
    • Windows: Screens
    • Basement: Partially Finished,Full
    Interior area
    • Total structure area: 0
    • Total interior livable area: 1,500 sqft

    Property

    Parking
    • Total spaces: 2
    • Parking features: Asphalt, Garage Door Opener, Yes, Garage Owned, Attached, Garage
    • Attached garage spaces: 2
    • Has uncovered spaces: Yes
    Accessibility
    • Accessibility features: No Disability Access
    Features
    • Patio & porch: Deck, Patio, Porch
    • Exterior features: Outdoor Grill, Fire Pit
    • Pool features: Above Ground
    • Has spa: Yes
    • Spa features: Outdoor Hot Tub, Indoor Hot Tub
    • Fencing: Fenced,Wood
    Lot
    • Dimensions: 40X150X57X135
    Details
    • Additional structures: Gazebo, Shed(s)
    • Parcel number: 0636274049
    • Special conditions: None
    • Other equipment: Ceiling Fan(s), Sump Pump, Radon Mitigation System

    Construction

    Type & style
    • Home type: MultiFamily
    • Property subtype: Duplex, Single Family Residence
    Materials
    • Vinyl Siding
    • Foundation: Concrete Perimeter
    • Roof: Asphalt
    Condition
    • New construction: No
    • Year built: 2000
    • Major remodel year: 2021
    Details
    • Builder model: DUPLEX

    Utilities & green energy

    • Electric: Circuit Breakers
    • Sewer: Public Sewer
    • Water: Public

    Community & HOA

    Community
    • Features: Sidewalks, Street Lights
    • Security: Carbon Monoxide Detector(s)
    • Subdivision: Kendall Ridge
    HOA
    • Has HOA: Yes
    • Amenities included: Ceiling Fan, Covered Porch
    • Services included: Insurance, None
    • HOA fee: $195 annually
    Location
    • Region: Plainfield

    Financial & listing details

    • Price per square foot: $217/sqft
    • Tax assessed value: $233,340
    • Annual tax amount: $5,191
    • Date on market: 5/1/2026
    • Listing terms: Conventional
    • Ownership: Fee Simple w/ HO Assn.

    Price history

    DateEventPrice
    6/24/2026Sold$325,000+1.6%$217/sqft
    Source: MRED as distributed by MLS GRID #12620723 Report a problem
    5/3/2026Contingent$319,900$213/sqft
    Source: MRED as distributed by MLS GRID #12620723 Report a problem
    5/1/2026Listed for sale$319,900+79.7%$213/sqft
    Source: MRED as distributed by MLS GRID #12620723 Report a problem
    4/28/2017Sold$178,000+1.8%$119/sqft
    Source: MRED as distributed by MLS GRID #09516527 Report a problem
    3/6/2017Pending sale$174,900$117/sqft
    Source: Coldwell Banker Honig-Bell #09516527 Report a problem
    3/5/2017Listed for sale$174,900-10.3%$117/sqft
    Source: Coldwell Banker Honig-Bell #09516527 Report a problem
    12/4/2007Sold$195,000+0.5%$130/sqft
    Source: Public Record Report a problem
    11/6/2006Sold$194,000+33.8%$129/sqft
    Source: Public Record Report a problem
    10/19/2001Sold$145,000+7%$97/sqft
    Source: Public Record Report a problem
    11/27/2000Sold$135,500$90/sqft
    Source: Public Record Report a problem

    Public tax history

    YearProperty taxesTax assessment
    2024$5,191 +2.4%$77,780 +8.3%
    2023$5,071 +10.8%$71,810 +13.1%
    2022$4,579 +6.9%$63,498 +9.9%
    2021$4,284 -0.3%$57,802
    2020$4,296 +11%$57,802 +2.5%
    2019$3,870 $56,381 +11.4%
    2018$3,870 +7.3%$50,634 +10%
    2017$3,608 +6.7%$46,031 +8%
    2016$3,381 -4.9%$42,619 +0%
    2015$3,556 $42,618 +14.2%
    2014$3,556 $37,315
    2013-- $37,315 -4.2%
    2012-- $38,958 -28.9%
    2011-- $54,808 -3.5%
    2010-- $56,796 -1%
    2009-- $57,370 +4%
    2008-- $55,166
    2007-- $55,166
    2006$3,422 $55,166 +21.7%
    2005-- $45,320 +2.4%
    2004$2,997 +2.4%$44,244 +8%
    2003$2,928 $40,980
    2002$2,928 +1.6%$40,980
    2001$2,882 $40,980
    2000-- --
    Find assessor info on the county website

    Neighborhood: 60586

    Nearby schools

    GreatSchools rating
    Schools provided by the listing agent
    • Elementary: Charles Reed Elementary School
    • Middle: Aux Sable Middle School
    • High: Plainfield South High School
    • District: 202

    Source: MRED as distributed by MLS GRID. This data may not be complete. We recommend contacting the local school district to confirm school assignments for this home.

    Get a cash offer in 3 minutes
    Find out how much your home could sell for in as little as 3 minutes with a no-obligation cash offer.
    Estimated market value
    $324,700
    Get a cash offer in 3 minutes
    Find out how much your home could sell for in as little as 3 minutes with a no-obligation cash offer.
    Estimated market value
    $324,700