Skip main navigation
Sold
  • $429,000

    2209 Carrollton Ave, Indianapolis, IN 46205

    4beds
    3,460sqft
    Residential, Single Family Residence
    Built in 1900
    6,098 Square Feet Lot
    $430,900 Zestimate®
    $124/sqft
    $2,786 Estimated rent

    Home value

    $430,900

    $409,000 - $452,000

    $2,786/mo

    Zestimate® history
    Loading
    Loading...

    Owner options

    List your home for rent

    $2,786/mo

    Rent Zestimate®

    Find your next renter with Zillow Rental Manager. Plus, with online applications, you can quickly screen prospective tenants – for free.

    Learn more

    $2,786/mo

    Rent Zestimate®

    Refinance and save

    $2,676/mo

    Est. payment

    Refinancing to a lower rate could help reduce your monthly payments and save thousands over the life of the loan.

    See today's rates

    $2,676/mo

    Est. payment

    Explore your selling options

    Work with a Zillow partner agent

    Leverage their expertise and Zillow's premium Showcase listings to get your home seen by more buyers.

    Get started

    List with your own agent

    Get your home in front of millions of buyers by listing it on Zillow.

    Learn how to do it

    Sell it yourself

    Take full control of how buyers see your home on Zillow by listing For Sale by Owner (FSBO).

    List your home

    What's special

    Fully fenced yardOpen-concept layoutHis-and-hers walk-in closetsPrivate balconyPrivate outdoor spaceMarble-wrapped soaking tubGourmet kitchen
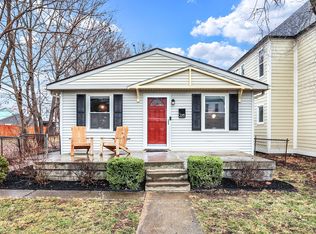
    This stunning residence makes one thing clear: every detail was designed around how you live. With 4 bedrooms, 3 bathrooms, and 2,768 square feet, there's room for your family to grow, gather, and thrive. The open-concept layout keeps you connected to the people you love, while luxury vinyl plank flooring throughout delivers the beauty of hardwood with real-life durability. The gourmet kitchen is built for both cooking and entertaining, anchored by a showstopping waterfall-edge quartz breakfast bar. A fully fenced yard gives kids and pets room to roam while you unwind in your own private outdoor space. Upstairs, a conveniently located laundry room saves you countless trips, and your primary suite is a true sanctuary - his-and-hers walk-in closets, a marble-wrapped soaking tub, walk-in shower with built-in bench, and a private balcony to end every evening on your terms. And the location? It's just as impressive. Steps from Dr. Martin Luther King Jr. Memorial Park and the Monon Trail, you have instant access to outdoor recreation, vibrant dining, breweries, and Broad Ripple. Monument Circle, White River State Park, the Indianapolis Zoo, Butler University, and major sports venues are all minutes away - with easy I-65 access to tie it all together. Luxury living. Unbeatable location. And priced to make it easily the smartest move you'll make this year.

    Zillow last checked:

    Listing updated:

    Listed by:

    Robert Lappin 317-970-4993,

    Circle 8, LLC

    Bought with:

    Vronda Cox

    Keller Williams Indy Metro NE

    Source: MIBOR as distributed by MLS GRID,MLS#: 22092244MLS Logo

    Facts & features

    Interior

    Bedrooms & bathrooms
    • Bedrooms: 4
    • Bathrooms: 3
    • Full bathrooms: 3
    • Main level bathrooms: 1
    • Main level bedrooms: 1
    Primary bedroom
    • Level: Upper
    • Area: 252 Square Feet
    • Dimensions: 21x12
    Bedroom 2
    • Level: Upper
    • Area: 225 Square Feet
    • Dimensions: 15x15
    Bedroom 3
    • Level: Upper
    • Area: 180 Square Feet
    • Dimensions: 15x12
    Bedroom 4
    • Level: Main
    • Area: 117 Square Feet
    • Dimensions: 13x9
    Bonus room
    • Features: Luxury Vinyl Plank
    • Level: Upper
    • Area: 96 Square Feet
    • Dimensions: 12x8
    Breakfast room
    • Level: Main
    • Area: 132 Square Feet
    • Dimensions: 12x11
    Dining room
    • Level: Main
    • Area: 676 Square Feet
    • Dimensions: 26x26
    Great room
    • Level: Main
    • Area: 225 Square Feet
    • Dimensions: 15x15
    Kitchen
    • Level: Main
    • Area: 221 Square Feet
    • Dimensions: 17x13
    Mud room
    • Level: Main
    • Area: 180 Square Feet
    • Dimensions: 15x12
    Heating
    • Forced Air
    Cooling
    • Central Air
    Appliances
    • Included: Gas Cooktop, Dishwasher, Exhaust Fan, Oven, Convection Oven, Refrigerator
    • Laundry: Upper Level
    Features
    • Breakfast Bar
    • Basement: Unfinished
    Interior area
    • Total structure area: 3,460
    • Total interior livable area: 3,460 sqft
    • Finished area below ground: 0

    Property

    Parking
    • Total spaces: 2
    • Parking features: Detached
    • Garage spaces: 2
    • Details: Garage Parking Other(Service Door)
    Features
    • Levels: Two
    • Stories: 2
    • Patio & porch: Covered, Patio
    • Fencing: Fenced,Full
    Lot
    • Size: 6,098 Square Feet
    • Features: Sidewalks
    Details
    • Parcel number: 490625156049000101
    • Special conditions: None
    • Horse amenities: None

    Construction

    Type & style
    • Home type: SingleFamily
    • Architectural style: Traditional
    • Property subtype: Residential, Single Family Residence
    Materials
    • Vinyl Siding
    • Foundation: Stone
    Condition
    • Updated/Remodeled
    • New construction: No
    • Year built: 1900

    Utilities & green energy

    • Water: Public

    Community & HOA

    Community
    • Subdivision: Bruce Place East
    HOA
    • Has HOA: No
    Location
    • Region: Indianapolis

    Financial & listing details

    • Price per square foot: $124/sqft
    • Tax assessed value: $368,000
    • Annual tax amount: $8,741
    • Date on market: 3/31/2026
    • Cumulative days on market: 16 days

    Price history

    DateEventPrice
    5/20/2026Sold$429,000-2.3%$124/sqft
    Source: MIBOR as distributed by MLS GRID #22092244 Report a problem
    4/16/2026Pending sale$439,000$127/sqft
    Source: MIBOR as distributed by MLS GRID #22092244 Report a problem
    3/31/2026Listed for sale$439,000-2.4%$127/sqft
    Source: MIBOR as distributed by MLS GRID #22092244 Report a problem
    12/20/2025Listing removed$450,000$130/sqft
    Source: Engel & Volkers #22063830 Report a problem
    11/24/2025Price change$450,000-6.3%$130/sqft
    Source: MIBOR as distributed by MLS GRID #22063830 Report a problem
    10/31/2025Price change$480,000-3%$139/sqft
    Source: MIBOR as distributed by MLS GRID #22063830 Report a problem
    9/19/2025Listed for sale$495,000-0.8%$143/sqft
    Source: MIBOR as distributed by MLS GRID #22063830 Report a problem
    7/8/2025Listing removed$499,000$144/sqft
    Source: Engel & Volkers #22032199 Report a problem
    6/25/2025Price change$499,000-3.1%$144/sqft
    Source: MIBOR as distributed by MLS GRID #22032199 Report a problem
    6/13/2025Price change$515,000-1.9%$149/sqft
    Source: MIBOR as distributed by MLS GRID #22032199 Report a problem
    5/13/2025Pending sale$525,000$152/sqft
    Source: MIBOR as distributed by MLS GRID #22032199 Report a problem
    5/9/2025Price change$525,000-4.5%$152/sqft
    Source: MIBOR as distributed by MLS GRID #22032199 Report a problem
    4/17/2025Listed for sale$550,000$159/sqft
    Source: MIBOR as distributed by MLS GRID #22032199 Report a problem

    Public tax history

    YearProperty taxesTax assessment
    2025$7,750 0%$368,000 +12.7%
    2024$7,754 +107.1%$326,600 -0.1%
    2023$3,745 +346.9%$326,900 +106.1%
    2022$838 +14.7%$158,600 +77.6%
    2021$730 +35.4%$89,300 +6.6%
    2020$540 +9.1%$83,800 +18.9%
    2019$495 -46.6%$70,500 +12.3%
    2018$927 +83.2%$62,800 +5.9%
    2017$506 +107.6%$59,300 +30.9%
    2016$244 +6.5%$45,300 +44.7%
    2014$229 -11.8%$31,300
    2013$259 $31,300 +1%
    2012$259 $31,000 +33%
    2011-- $23,300
    2010$182 -4.2%$23,300 -14%
    2009$190 $27,100 -7.8%
    2007-- $29,400 -19%
    2006-- $36,300
    Find assessor info on the county website

    Neighborhood: Near Northside

    Nearby schools

    GreatSchools rating
    Schools provided by the listing agent
    • Elementary: James Whitcomb Riley School 43
    • Middle: James Whitcomb Riley School 43
    • High: Arsenal Technical High School

    Source: MIBOR as distributed by MLS GRID. This data may not be complete. We recommend contacting the local school district to confirm school assignments for this home.

    Get a cash offer in 3 minutes
    Find out how much your home could sell for in as little as 3 minutes with a no-obligation cash offer.
    Estimated market value
    $430,900
    Get a cash offer in 3 minutes
    Find out how much your home could sell for in as little as 3 minutes with a no-obligation cash offer.
    Estimated market value
    $430,900