Single-story 3BR/2BA home in an established neighborhood near Parmer and MoPac — convenient to major employers and retail. 1,458 sq ft with vaulted and tall ceilings throughout, abundant natural light, and an efficient floor plan with no wasted space. The owner's suite features tall ceilings and generous proportions. Fully fenced backyard with mature trees providing shade and privacy. **Ask about the Homebuyer Grant through Prosperity Bank, up to $7500!**
Pending
Price cut: $10K (7/22)
$359,900
2209 Cedar Branch Dr, Austin, TX 78727
3beds
1,458sqft
Single Family Residence
Built in 1986
7,335 Square Feet Lot
$-- Zestimate®
$247/sqft
$-- HOA
What's special
Abundant natural lightFully fenced backyard
- 73 days
- 367
- 29
Zillow last checked:
Listing updated:
Listed by:
Joe Gage (512) 850-5717,
Bramlett Partners (512) 850-5717
Source: Unlock MLS,MLS#: 6455352
Facts & features
Interior
Bedrooms & bathrooms
- Bedrooms: 3
- Bathrooms: 2
- Full bathrooms: 2
- Main level bedrooms: 3
Primary bedroom
- Features: None
- Level: Main
Heating
- Central
Cooling
- Ceiling Fan(s), Central Air
Appliances
- Included: Dishwasher, Disposal, Free-Standing Gas Oven, Free-Standing Gas Range, Refrigerator, Stainless Steel Appliance(s)
Features
- Ceiling Fan(s), Primary Bedroom on Main
- Flooring: Carpet, Laminate, Tile
- Windows: None
- Number of fireplaces: 1
- Fireplace features: Wood Burning
Interior area
- Total interior livable area: 1,458 sqft
Property
Parking
- Total spaces: 2
- Parking features: Garage
- Garage spaces: 2
Accessibility
- Accessibility features: None
Features
- Levels: One
- Stories: 1
- Patio & porch: None
- Exterior features: None
- Pool features: None
- Spa features: None
- Fencing: Privacy
- Has view: Yes
- View description: None
- Waterfront features: None
Lot
- Size: 7,335 Square Feet
- Features: Landscaped
Details
- Additional structures: None
- Parcel number: 02641618230000
- Special conditions: Standard
Construction
Type & style
- Home type: SingleFamily
- Property subtype: Single Family Residence
Materials
- Foundation: Slab
- Roof: Composition
Condition
- Resale
- New construction: No
- Year built: 1986
Utilities & green energy
- Sewer: Public Sewer
- Water: Public
- Utilities for property: Electricity Available, Natural Gas Available
Community & HOA
Community
- Features: None
- Subdivision: Scofield Farms Ph 02 Sec 01
HOA
- Has HOA: No
Location
- Region: Austin
Financial & listing details
- Price per square foot: $247/sqft
- Tax assessed value: $401,345
- Annual tax amount: $8,291
- Date on market: 6/25/2026
- Listing terms: Cash,Conventional,FHA,Texas Vet,VA Loan
- Electric utility on property: Yes
Estimated market value
Not available
Estimated sales range
Not available
Not available
Price history
| Date | Event | Price |
|---|---|---|
| 8/25/2026 | Pending sale | $359,900$247/sqft |
Source:  Unlock MLS #6455352 Report a problem Unlock MLS #6455352 Report a problem | ||
| 8/15/2026 | Contingent | $359,900$247/sqft |
Source: Unlock MLS #6455352 Report a problem | ||
| 7/22/2026 | Price change | $359,900-2.7%$247/sqft |
Source: Unlock MLS #6455352 Report a problem | ||
| 6/25/2026 | Listed for sale | $369,900-22.9%$254/sqft |
Source: Unlock MLS #6455352 Report a problem | ||
| 8/16/2021 | Sold | -- |
Source: Realty Austin solds #1709937_78727 Report a problem | ||
| 7/27/2021 | Pending sale | $479,900$329/sqft |
Source: Unlock MLS #1709937 Report a problem | ||
| 7/9/2021 | Listed for sale | $479,900$329/sqft |
Source: Unlock MLS #1709937 Report a problem | ||
Public tax history
| Year | Property taxes | Tax assessment |
|---|---|---|
| 2025 | $8,087 -2.5% | $401,345 -9.9% |
| 2024 | $8,298 +8.5% | $445,420 +5.4% |
| 2023 | $7,648 -31.1% | $422,696 -24.8% |
| 2022 | $11,097 | $561,915 +116.6% |
| 2021 | -- | $259,379 +10% |
| 2020 | $2,841 +12.2% | $235,799 -7.7% |
| 2019 | $2,533 -25.2% | $255,572 +31.1% |
| 2018 | $3,387 | $194,875 +10% |
| 2017 | $3,387 +10.5% | $177,159 +10% |
| 2016 | $3,065 | $161,054 +1.9% |
| 2015 | $3,065 | $158,105 +10% |
| 2014 | $3,065 | $143,732 -4.4% |
| 2013 | -- | $150,411 |
| 2012 | -- | $150,411 |
| 2011 | -- | $150,411 +2.7% |
| 2010 | -- | $146,430 |
| 2009 | -- | $146,430 +5.8% |
| 2008 | -- | $138,386 +10% |
| 2007 | -- | $125,805 |
| 2006 | -- | $125,805 +3.1% |
| 2005 | -- | $121,997 |
Find assessor info on the county website
Monthly payment
Est. payment
Payment breakdown
Explore the cost of this home by adjusting the details. Changes won't be saved.Climate risks
Neighborhood: Gracy Woods
Nearby schools
Schools provided by the listing agent
- Elementary: Summitt
- Middle: Murchison
- High: Anderson
- District: Austin ISD
Source: Unlock MLS. This data may not be complete. We recommend contacting the local school district to confirm school assignments for this home.


Similar homes
- $369,0003 bd3 ba1.7k sqft13501 Metric Blvd #3, Austin, TX 78727Active
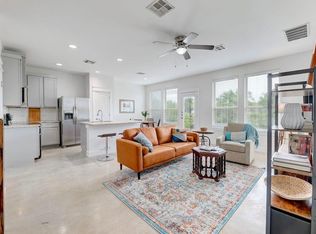
 MLS ID #1401853, Angelica Balentine, Compass RE Texas, LLC. Unlock MLS
 - $365,0003 bd2 ba1.1k sqft12914 Steeple Chase Dr, Austin, TX 78729Active
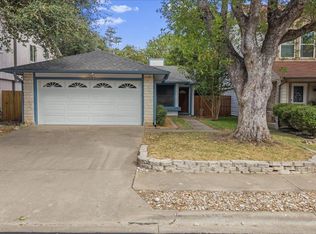 MLS ID #5198115, Agustin Lara, Agustin B. Lara Realty. Unlock MLS
 - $400,0003 bd2 ba1.4k sqft12911 Quinn Trl, Austin, TX 78727Active
 MLS ID #5583633, Knolly Williams, eXp Realty, LLC. Unlock MLS
 - $375,0004 bd2 ba1.5k sqft8602 Colonial Dr, Austin, TX 78758Active
 MLS ID #6112564, Katrina Krapivina, Dash Realty. Unlock MLS
 - $389,0003 bd2 ba1.7k sqft1603 Holstein Dr, Austin, TX 78758ActiveMLS ID #1331340, David Lotspeich, Austin HomePage Real Estate. Unlock MLS
- $349,0003 bd3 ba1.6k sqft12300 Farnish Cv, Austin, TX 78753ActiveMLS ID #5925208, Haley Hall, Dagwood Management, LLC. Unlock MLS
- $380,0003 bd2 ba1.6k sqft8200 Furness Dr, Austin, TX 78753ActiveMLS ID #2712260, Elaine Montgomery, Keller Williams Realty. Unlock MLS
- $325,0004 bd2 ba1.8k sqft1902 Hollow Tree Blvd, Round Rock, TX 78681ActiveMLS ID #5508407, Robert Van Swelm, Flex Group Real Estate. Unlock MLS
- $365,0003 bd2 ba1.6k sqft10001 Woodglen Dr, Austin, TX 78753ActiveMLS ID #7238426, Jennifer Rosal, Rosal Realty Experts. Unlock MLS
- $345,0003 bd2 ba1.1k sqft407 Buckboard Blvd, Round Rock, TX 78681ActiveMLS ID #9633378, Ruth Strickland, ABC Realty Group, LLC. Unlock MLS
- $400,0003 bd2 ba1.5k sqft13000 Meadowheath Cv, Austin, TX 78729ActiveMLS ID #3635740, Kristina Ainsworth, Team Price Real Estate. Unlock MLS
- $359,0003 bd2 ba1.9k sqft1301 Dove Haven Dr, Pflugerville, TX 78660ActiveMLS ID #1004074, Allyson Almeida, Austin 512 Realty. Unlock MLS
- $399,9003 bd3 ba2k sqft3629 Ruby Red Dr, Austin, TX 78728ActiveMLS ID #3202825, Brandy Quarles, Adams Realty. Unlock MLS
- $375,0004 bd2 ba1.7k sqft13704 Bavarian Forest Dr, Pflugerville, TX 78660ActiveMLS ID #7431259, Phillip Chang, MODUS Real Estate. Unlock MLS
- $425,0003 bd3 ba1.7k sqft7601 Windrush Dr, Austin, TX 78729ActiveMLS ID #2427357, Brenda Burke, ERA Brokers Consolidated. Unlock MLS
- $318,5003 bd2 ba1.1k sqft16308 Parkway Dr, Pflugerville, TX 78660ActiveMLS ID #1122397, Jenny Rosas, Compass RE Texas, LLC. Unlock MLS
- $325,0003 bd2 ba1.4k sqft1512 W Mesa Park Dr, Round Rock, TX 78664ActiveMLS ID #7214005, William Griffith, Sky Realty. Unlock MLS
- $439,9003 bd2 ba1.4k sqft1717 Rendova Ln, Pflugerville, TX 78660ActiveMLS ID #4186417, Ellen Del Rio, Compass RE Texas, LLC. Unlock MLS
- $349,0003 bd1 ba1k sqft8107 Lazy Ln, Austin, TX 78757ActiveMLS ID #7506069, Matthew Turnage, Bramlett Partners. Unlock MLS
- $289,5003 bd2 ba1k sqft200 E Pheasant Dr, Austin, TX 78753ActiveMLS ID #4977475, Lalo Herrera, Keller Williams Realty. Unlock MLS
