Skip main navigation
Sold for $850,000
  • $850,000

    2209 Cedar Springs Way, Clermont, FL 34715

    5beds
    3,703sqft
    Single Family Residence
    Built in 2022
    0.36 Acres Lot
    $920,300 Zestimate®
    $230/sqft
    $5,620 Estimated rent

    Home value

    $920,300

    $874,000 - $976,000

    $5,620/mo

    Zestimate® history
    Loading
    Loading...

    Owner options

    List your home for rent

    $5,620/mo

    Rent Zestimate®

    Find your next renter with Zillow Rental Manager. Plus, with online applications, you can quickly screen prospective tenants – for free.

    Learn more

    $5,620/mo

    Rent Zestimate®

    Refinance and save

    $5,782/mo

    Est. payment

    Refinancing to a lower rate could help reduce your monthly payments and save thousands over the life of the loan.

    See today's rates

    $5,782/mo

    Est. payment

    Explore your selling options

    Work with a Zillow partner agent

    Leverage their expertise and Zillow's premium Showcase listings to get your home seen by more buyers.

    Get started

    List with your own agent

    Get your home in front of millions of buyers by listing it on Zillow.

    Learn how to do it

    Sell it yourself

    Take full control of how buyers see your home on Zillow by listing For Sale by Owner (FSBO).

    List your home

    What's special

    Basketball courtVolleyball courtBonus roomOutdoor kitchen areaGreat roomCommunity poolOutdoor living space
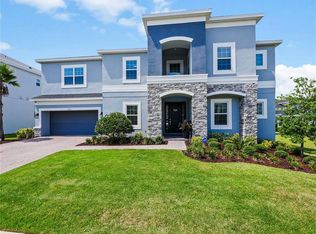
    Wow! If you are looking for a home with views, a pool, over sized lot, upgraded gourmet kitchen, outdoor living, and did I mention the views. This is the one you need to see right away before it's gone. This Abaco model in Highland Ranch has 5 bedrooms, 3 full bathrooms, 2 half baths, Den, bonus room and so much more. Walk into this open space beautiful home that has tile through out in all the main areas. The gourmet kitchen overlooks the great room and eat in kitchen area. If you love to entertain, this home is for you. Not only do you have the space inside, but the great room has a pocket sliding glass door that opens up to your tranquil backyard with the outdoor living space, outdoor kitchen area, pool and views. You have plenty of room on this oversized lot to expand your entertaining area if you'd like. There is so much more to even list here. Highland Ranch has so much to offer! There are two dog parks, community pool, spa, splash pad, fire pit, playground, basketball court, volleyball court and so much more! Come check it out!

    Zillow last checked:

    Listing updated:

    Listed by:

    Michelle Pierce 480-223-3483,

    OPTIMA ONE REALTY, INC. 352-243-6784

    Bought with:

    Michelle Pierce, 3537679

    OPTIMA ONE REALTY, INC.

    Source: Stellar MLS,MLS#: G5081584MLS LogoOriginating MLS: Lake and Sumter

    Facts & features

    Interior

    Bedrooms & bathrooms
    • Bedrooms: 5
    • Bathrooms: 5
    • Full bathrooms: 3
    • 1/2 bathrooms: 2
    Primary bedroom
    • Features: Walk-In Closet(s)
    • Level: First
    • Dimensions: 14x16
    Bedroom 2
    • Features: Walk-In Closet(s)
    • Level: First
    • Dimensions: 11x12.4
    Bedroom 3
    • Features: Built-in Closet
    • Level: First
    • Dimensions: 12x11
    Bedroom 4
    • Features: Built-in Closet
    • Level: First
    • Dimensions: 12x11.4
    Bedroom 5
    • Features: No Closet
    • Level: First
    • Dimensions: 13.8x15
    Bonus room
    • Features: Storage Closet
    • Level: Second
    • Dimensions: 19x15
    Den
    • Level: First
    • Dimensions: 10.4x13.2
    Great room
    • Level: First
    • Dimensions: 26x17.4
    Kitchen
    • Level: First
    • Dimensions: 11.2x13.4
    Heating
    • Central
    Cooling
    • Central Air
    Appliances
    • Included: Oven, Dishwasher, Disposal, Microwave, Range, Tankless Water Heater
    • Laundry: Inside, Laundry Room
    Features
    • Ceiling Fan(s), Crown Molding, Eating Space In Kitchen, Primary Bedroom Main Floor, Split Bedroom, Tray Ceiling(s)
    • Flooring: Carpet, Tile
    • Doors: Outdoor Grill, Sliding Doors
    • Windows: Window Treatments
    • Has fireplace: No
    Interior area
    • Total structure area: 4,682
    • Total interior livable area: 3,703 sqft

    Property

    Parking
    • Total spaces: 3
    • Parking features: Garage - Attached
    • Attached garage spaces: 3
    Features
    • Levels: One
    • Stories: 1
    • Patio & porch: Enclosed, Patio, Screened
    • Exterior features: Irrigation System, Outdoor Grill
    • Has private pool: Yes
    • Pool features: Child Safety Fence, Screen Enclosure
    • Has view: Yes
    • View description: Trees/Woods, Water, Pond
    • Has water view: Yes
    • Water view: Water,Pond
    Lot
    • Size: 0.36 Acres
    • Features: Cul-De-Sac, Oversized Lot
    Details
    • Parcel number: 152226016600014900
    • Special conditions: None

    Construction

    Type & style
    • Home type: SingleFamily
    • Property subtype: Single Family Residence
    Materials
    • Block, Stucco
    • Foundation: Slab
    • Roof: Shingle
    Condition
    • New construction: No
    • Year built: 2022
    Details
    • Builder model: Abaco
    • Builder name: Taylor Morisson

    Utilities & green energy

    • Sewer: Public Sewer
    • Water: Public
    • Utilities for property: Cable Available, Public, Underground Utilities

    Community & HOA

    Community
    • Features: Community Mailbox, Dog Park, Pool
    • Security: Key Card Entry
    • Pet fee: $0 monthly
    • Subdivision: HIGHLAND RANCH/CANYONS PH 6
    HOA
    • Has HOA: Yes
    • Amenities included: Basketball Court, Playground, Pool, Trail(s)
    • Services included: Community Pool, Maintenance Grounds
    • HOA fee: $124 monthly
    • HOA name: Triad - Marieli Cepeda
    • HOA phone: 352-602-4803
    Location
    • Region: Clermont

    Financial & listing details

    • Price per square foot: $230/sqft
    • Tax assessed value: $661,055
    • Annual tax amount: $11,085
    • Date on market: 5/9/2024
    • Cumulative days on market: 3 days
    • Listing terms: Cash,Conventional
    • Ownership: Fee Simple
    • Total actual rent: 0
    • Road surface type: Asphalt

    Price history

    DateEventPrice
    6/20/2024Sold$850,000$230/sqft
    Source: Stellar MLS #G5081584 Report a problem
    5/12/2024Pending sale$850,000$230/sqft
    Source: Stellar MLS #G5081584 Report a problem
    5/9/2024Listed for sale$850,000-3.9%$230/sqft
    Source: Stellar MLS #G5081584 Report a problem
    10/11/2022Sold$884,700$239/sqft
    Source: Public Record Report a problem

    Public tax history

    YearProperty taxesTax assessment
    2025$8,447 -27.3%$547,875 -19.6%
    2024$11,623 +4.9%$681,027 +6.5%
    2023$11,085 +1173.8%$639,625 +1179.3%
    2022$870 $50,000
    2021-- --
    Find assessor info on the county website

    Neighborhood: 34715

    Nearby schools

    GreatSchools rating
    Schools provided by the listing agent
    • Elementary: Grassy Lake Elementary
    • Middle: East Ridge Middle
    • High: Lake Minneola High

    Source: Stellar MLS. This data may not be complete. We recommend contacting the local school district to confirm school assignments for this home.

    Get a cash offer in 3 minutes
    Find out how much your home could sell for in as little as 3 minutes with a no-obligation cash offer.
    Estimated market value
    $920,300
    Get a cash offer in 3 minutes
    Find out how much your home could sell for in as little as 3 minutes with a no-obligation cash offer.
    Estimated market value
    $920,300