Beautiful 4BR/3BA 2-story home on a large cul-de-sac lot in a small tucked-away Southside Jacksonville community with NO CDD fees! Centrally located & only 10-25 mins to the St. Johns Town Center, beaches, Downtown Jacksonville, Naval Station Mayport & Naval Air Station Jacksonville. Fresh interior/exterior paint, brand-new carpet & new sod make this home move-in ready. Flexible floorplan features a downstairs guest/in-law suite, spacious family & dining areas, and a large kitchen with eat-in space ideal for formal dining or office conversion. Upstairs owner's suite offers a huge walk-in closet, garden tub & separate shower. Also upstairs: 2 secondary BRs, oversized loft/bonus room & large laundry room. Covered lanai overlooks a large fenced backyard with plenty of room for a pool. Double side gates allow space for a boat, camper or trailer, plus a storage shed.
Closed
$440,000
2209 CHANDLERS WALK Lane, Jacksonville, FL 32246
4beds
2,618sqft
Single Family Residence
Built in 2014
8,712 Square Feet Lot
$439,700 Zestimate®
$168/sqft
$3,304 Estimated rent
Home value
$439,700
$418,000 - $462,000
$3,304/mo
Zestimate® history
Owner options
List your home for rent
$3,304/mo
Rent Zestimate®
Find your next renter with Zillow Rental Manager. Plus, with online applications, you can quickly screen prospective tenants – for free.
$3,304/mo
Rent Zestimate®
Refinance and save
$3,458/mo
Est. payment
Refinancing to a lower rate could help reduce your monthly payments and save thousands over the life of the loan.
$3,458/mo
Est. payment
Explore your selling options
Work with a Zillow partner agent
Leverage their expertise and Zillow's premium Showcase listings to get your home seen by more buyers.
Get startedList with your own agent
Get your home in front of millions of buyers by listing it on Zillow.
Learn how to do itSell it yourself
Take full control of how buyers see your home on Zillow by listing For Sale by Owner (FSBO).
List your homeWhat's special
Covered lanaiFlexible floorplanLarge laundry roomStorage shedBrand-new carpetLarge fenced backyardGarden tub
Zillow last checked:
Listing updated:
Listed by:
YVETTE BARTON 904-716-6044,
FLORIDA HOMES REALTY & MTG LLC 904-996-9115
Bought with:
TAREQ ARSALLA, 3204136
CHRISTIE'S INTERNATIONAL REAL ESTATE FIRST COAST
Source: realMLS,MLS#: 2144387
Facts & features
Interior
Bedrooms & bathrooms
- Bedrooms: 4
- Bathrooms: 3
- Full bathrooms: 3
Heating
- Central, Electric
Cooling
- Central Air, Electric
Appliances
- Included: Dishwasher, Disposal, Dryer, Electric Oven, Electric Range, Washer, Water Softener Owned
- Laundry: In Unit, Upper Level
Features
- Breakfast Bar, Breakfast Nook, Ceiling Fan(s), Eat-in Kitchen, Entrance Foyer, Guest Suite, In-Law Floorplan, Open Floorplan, Pantry, Primary Bathroom -Tub with Separate Shower, Split Bedrooms, Walk-In Closet(s)
- Flooring: Carpet, Laminate, Tile
Interior area
- Total interior livable area: 2,618 sqft
Property
Parking
- Total spaces: 2
- Parking features: Additional Parking, Attached, Garage, RV Access/Parking
- Attached garage spaces: 2
Features
- Stories: 2
- Patio & porch: Covered, Front Porch, Patio
- Fencing: Fenced,Back Yard,Privacy,Wood
Lot
- Size: 8,712 Square Feet
- Features: Cul-De-Sac, Dead End Street
Details
- Additional structures: Shed(s)
- Parcel number: 1648130825
Construction
Type & style
- Home type: SingleFamily
- Property subtype: Single Family Residence
Materials
- Frame, Stucco, Vinyl Siding
- Roof: Shingle
Condition
- Updated/Remodeled
- New construction: No
- Year built: 2014
Utilities & green energy
- Sewer: Public Sewer
- Water: Public
- Utilities for property: Cable Available, Sewer Connected, Water Connected
Community & HOA
Community
- Subdivision: Anniston Pines
HOA
- Has HOA: Yes
- Amenities included: Management - Off Site
- HOA fee: $415 annually
Location
- Region: Jacksonville
Financial & listing details
- Price per square foot: $168/sqft
- Tax assessed value: $398,227
- Annual tax amount: $4,545
- Date on market: 5/9/2026
- Listing terms: Cash,Conventional,FHA,VA Loan
- Road surface type: Asphalt
Price history
| Date | Event | Price |
|---|---|---|
| 6/12/2026 | Sold | $440,000-1.1%$168/sqft |
Source:  realMLS #2144387 Report a problem realMLS #2144387 Report a problem | ||
| 5/19/2026 | Pending sale | $445,000$170/sqft |
Source: realMLS #2144387 Report a problem | ||
| 5/9/2026 | Listed for sale | $445,000+89.4%$170/sqft |
Source: realMLS #2144387 Report a problem | ||
| 5/21/2014 | Sold | $235,000$90/sqft |
Source: Public Record Report a problem | ||
Public tax history
| Year | Property taxes | Tax assessment |
|---|---|---|
| 2024 | $4,270 +4.3% | $268,304 +4.3% |
| 2023 | $4,093 +9.1% | $257,201 +3% |
| 2022 | $3,750 +0.7% | $249,710 +3% |
| 2021 | $3,725 +1% | $242,437 +1.4% |
| 2020 | $3,689 +1.1% | $239,090 +2.3% |
| 2019 | $3,648 +1.3% | $233,715 +1.9% |
| 2018 | $3,602 | $229,358 +2.1% |
| 2017 | $3,602 +1.2% | $224,641 +2.1% |
| 2016 | $3,558 +0.6% | $220,021 +3.4% |
| 2015 | $3,538 -16.4% | $212,740 +372.8% |
| 2014 | $4,231 | $45,000 |
Find assessor info on the county website
Neighborhood: Southside Estates
Nearby homes
- $461,9005 bd3 ba2.7k sqft2203 Chandlers Walk Ln, Jacksonville, FL 32246Off Market
- $363,7003 bd2 ba1.7k sqft2197 Chandlers Walk Ln, Jacksonville, FL 32246Off Market
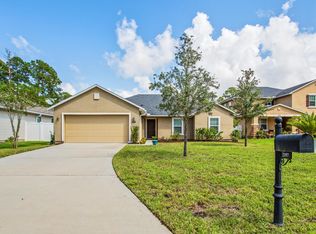
- $441,7003 bd2 ba1.8k sqft2208 Chandlers Walk Ln, Jacksonville, FL 32246Off Market
- $398,7003 bd2 ba2k sqft2202 Chandlers Walk Ln, Jacksonville, FL 32246Off Market
- $381,6003 bd2 ba1.8k sqft2191 Chandlers Walk Ln, Jacksonville, FL 32246Off Market
- $1,196,0005 bd5 ba5.2k sqft10103 Chesterton Rd, Jacksonville, FL 32246Off Market
- $540,3005 bd3 ba2.7k sqft2196 Chandlers Walk Ln, Jacksonville, FL 32246Off Market
- $384,5003 bd2 ba1.9k sqft2185 Chandlers Walk Ln, Jacksonville, FL 32246Off Market
Nearby schools
GreatSchools rating
- 5/10Southside Estates Elementary SchoolGrades: PK-5Distance: 1.1 mi
- 5/10Kernan Middle SchoolGrades: 6-8Distance: 3.2 mi
- 2/10Englewood High SchoolGrades: 9-12Distance: 4.9 mi
Get a cash offer in 3 minutes
Find out how much your home could sell for in as little as 3 minutes with a no-obligation cash offer.
Estimated market value
$439,700
Get a cash offer in 3 minutes
Find out how much your home could sell for in as little as 3 minutes with a no-obligation cash offer.
Estimated market value
$439,700
- Florida
- Duval County
- Jacksonville
- 32246
- Southside Estates
- 2209 CHANDLERS WALK Lane
Nearby cities
Nearby neighborhoods
Nearby zip codes
Other Jacksonville Topics
