Welcome to your serene oasis. This charming 3-bedroom, 2-bathroom ranch-style home boasts a picturesque view overlooking a tranquil pond and beautiful sunsets, offering a retreat from the hustle and bustle of everyday life. As you step onto the property, you'll be greeted by a spacious front porch, perfect for enjoying your morning coffee or unwinding with a good book while soaking in the peaceful surroundings. The low-maintenance homes ensures that you have plenty of time for all your hobbies or hanging with friends and family. Step inside, and you'll be captivated by the open concept design, creating a seamless flow between the living, dining/kitchen areas. The kitchen features modern amenities including a pantry and island, ideal for both casual meals and entertaining guests. The home's thoughtful layout includes split bedrooms, providing privacy and comfort for all occupants. The master suite is a true haven, complete with a luxurious walk-in closet and en-suite bathroom, offering a peaceful retreat at the end of a long day. Venture outside to discover the enchanting back patio adorned with a pergola, offering the perfect spot for al fresco dining or simply basking in the beauty of nature. The partially fenced backyard provides a sense of seclusion while still allowing for ample space for your pet to enjoy outdoors. With the convenience of total electric utilities, this home offers both modern comfort and efficiency. Whether you're seeking a peaceful retreat or a welcoming space to entertain, this property offers the perfect blend of comfort, convenience, and natural beauty. Welcome home!
Sold
$239,900
2209 Cherrybark Ct, Shelbyville, IN 46176
3beds
1,560sqft
Residential, Single Family Residence
Built in 2006
6,969 Square Feet Lot
$257,200 Zestimate®
$154/sqft
$1,851 Estimated rent
Home value
$257,200
$244,000 - $270,000
$1,851/mo
Zestimate® history
Owner options
List your home for rent
$1,851/mo
Rent Zestimate®
Find your next renter with Zillow Rental Manager. Plus, with online applications, you can quickly screen prospective tenants – for free.
$1,851/mo
Rent Zestimate®
Refinance and save
$1,824/mo
Est. payment
Refinancing to a lower rate could help reduce your monthly payments and save thousands over the life of the loan.
$1,824/mo
Est. payment
Explore your selling options
Work with a Zillow partner agent
Leverage their expertise and Zillow's premium Showcase listings to get your home seen by more buyers.
Get startedList with your own agent
Get your home in front of millions of buyers by listing it on Zillow.
Learn how to do itSell it yourself
Take full control of how buyers see your home on Zillow by listing For Sale by Owner (FSBO).
List your homeWhat's special
Zillow last checked:
Listing updated:
Listed by:
Nathan Runnebohm 317-441-8383,
Runnebohm Realty, LLC
Bought with:
Linda D West
Carpenter, REALTORS®
Source: MIBOR as distributed by MLS GRID,MLS#: 21979206
Facts & features
Interior
Bedrooms & bathrooms
- Bedrooms: 3
- Bathrooms: 2
- Full bathrooms: 2
- Main level bathrooms: 2
- Main level bedrooms: 3
Primary bedroom
- Features: Carpet
- Level: Main
- Area: 168 Square Feet
- Dimensions: 14x12
Bedroom 2
- Features: Carpet
- Level: Main
- Area: 140 Square Feet
- Dimensions: 14x10
Bedroom 3
- Features: Carpet
- Level: Main
- Area: 100 Square Feet
- Dimensions: 10x10
Kitchen
- Features: Vinyl
- Level: Main
- Area: 238 Square Feet
- Dimensions: 17x14
Laundry
- Features: Vinyl
- Level: Main
- Area: 30 Square Feet
- Dimensions: 6x5
Living room
- Features: Carpet
- Level: Main
- Area: 294 Square Feet
- Dimensions: 21x14
Sun room
- Features: Carpet
- Level: Main
- Area: 140 Square Feet
- Dimensions: 14x10
Heating
- Forced Air
Cooling
- Has cooling: Yes
Appliances
- Included: Dishwasher, Dryer, Disposal, MicroHood, Electric Oven, Refrigerator, Washer, Water Softener Rented
- Laundry: Main Level
Features
- Attic Access, Attic Pull Down Stairs, Kitchen Island, Entrance Foyer, Ceiling Fan(s), High Speed Internet, Eat-in Kitchen, Pantry, Walk-In Closet(s)
- Windows: Windows Vinyl, Wood Work Painted
- Has basement: No
- Attic: Access Only,Pull Down Stairs
Interior area
- Total structure area: 1,560
- Total interior livable area: 1,560 sqft
Property
Parking
- Total spaces: 2
- Parking features: Attached
- Attached garage spaces: 2
Features
- Levels: One
- Stories: 1
- Patio & porch: Covered, Patio
- Fencing: Fenced,Chain Link,Partial
- Has view: Yes
- View description: Pond
- Water view: Pond
- Waterfront features: Pond
Lot
- Size: 6,969 Square Feet
Details
- Parcel number: 731109400050000002
- Horse amenities: None
Construction
Type & style
- Home type: SingleFamily
- Architectural style: Ranch
- Property subtype: Residential, Single Family Residence
Materials
- Vinyl Siding
- Foundation: Crawl Space, Block
Condition
- Updated/Remodeled
- New construction: No
- Year built: 2006
Utilities & green energy
- Electric: 200+ Amp Service
- Water: Municipal/City
- Utilities for property: Electricity Connected, Sewer Connected, Water Connected
Community & HOA
Community
- Features: Low Maintenance Lifestyle
- Subdivision: Twelve Oaks
HOA
- Has HOA: Yes
- Services included: Entrance Common, Insurance
- HOA fee: $300 annually
Location
- Region: Shelbyville
Financial & listing details
- Price per square foot: $154/sqft
- Tax assessed value: $216,300
- Annual tax amount: $1,974
- Date on market: 5/16/2024
- Cumulative days on market: 19 days
- Electric utility on property: Yes
Price history
| Date | Event | Price |
|---|---|---|
| 6/28/2024 | Sold | $239,900$154/sqft |
Source:  MIBOR as distributed by MLS GRID #21979206 Report a problem MIBOR as distributed by MLS GRID #21979206 Report a problem | ||
| 6/4/2024 | Pending sale | $239,900$154/sqft |
Source: MIBOR as distributed by MLS GRID #21979206 Report a problem | ||
| 5/16/2024 | Listed for sale | $239,900+75.1%$154/sqft |
Source: MIBOR as distributed by MLS GRID #21979206 Report a problem | ||
| 6/12/2018 | Sold | $137,000+4.6%$88/sqft |
Source: MIBOR as distributed by MLS GRID #21562857 Report a problem | ||
| 5/4/2018 | Pending sale | $131,000$84/sqft |
Source: Carpenter Realtors, Inc. #21562857 Report a problem | ||
| 5/1/2018 | Listed for sale | $131,000$84/sqft |
Source: Carpenter Realtors, Inc. #21562857 Report a problem | ||
Public tax history
| Year | Property taxes | Tax assessment |
|---|---|---|
| 2025 | $2,074 +5.1% | $216,300 +4.3% |
| 2024 | $1,974 +12.7% | $207,400 +5.1% |
| 2023 | $1,752 +22.7% | $197,400 +12.7% |
| 2022 | $1,428 +2.1% | $175,200 +22.7% |
| 2021 | $1,398 -1% | $142,800 +2.1% |
| 2020 | $1,412 +49.2% | $139,800 -1% |
| 2019 | $947 -27.8% | $141,200 +18.8% |
| 2018 | $1,311 +55.1% | $118,900 +4.9% |
| 2017 | $845 | $113,300 -2.1% |
| 2016 | $845 +2.3% | $115,700 +0.3% |
| 2014 | $827 -2.3% | $115,400 -1% |
| 2013 | $846 -5.3% | $116,600 -3.6% |
| 2012 | $893 +20% | $121,000 +6.2% |
| 2011 | $745 +2.2% | $113,900 |
| 2010 | $729 +2.9% | $113,900 |
| 2009 | $708 | $113,900 +6% |
| 2007 | -- | $107,500 |
Find assessor info on the county website
Neighborhood: 46176
Nearby homes
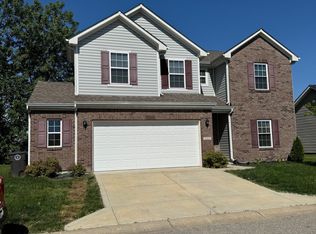
- $295,0004 bd3 ba2.4k sqft2213 Cherrybark Ct, Shelbyville, IN 46176Sold
- $324,6003 bd2 ba3.2k sqft2205 Cherrybark Ct, Shelbyville, IN 46176Off Market
- $2003 bd2 ba3.2k sqft2205 Cherrybark Ct, Shelbyville, IN 46176Off Market
- $230,0003 bd2 ba1.3k sqft2204 Cherrybark Ct, Shelbyville, IN 46176Off Market
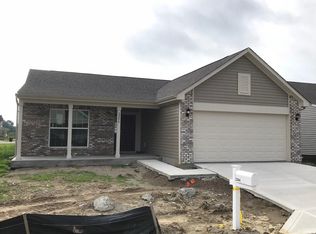
- $274,4004 bd3 ba1.9k sqft2221 Cherrybark, Shelbyville, IN 46176Off Market
- $285,8004 bd3 ba2.4k sqft2213 Cherrybark Court, Shelbyville, IN 46176Off Market
- $249,5003 bd2 ba1.6k sqft2217 Cherrybark Ct, Shelbyville, IN 46176Off Market
- $245,7003 bd2 ba1.6k sqft2212 Cherrybark Ct, Shelbyville, IN 46176Off Market
Nearby schools
GreatSchools rating
- 4/10William F Loper Elementary SchoolGrades: K-5Distance: 0.9 mi
- 6/10Shelbyville Middle SchoolGrades: 6-8Distance: 2.2 mi
- 6/10Shelbyville Sr High SchoolGrades: 9-12Distance: 2 mi
Schools provided by the listing agent
- Middle: Shelbyville Middle School
- High: Shelbyville Sr High School
Source: MIBOR as distributed by MLS GRID. This data may not be complete. We recommend contacting the local school district to confirm school assignments for this home.
Get a cash offer in 3 minutes
Find out how much your home could sell for in as little as 3 minutes with a no-obligation cash offer.
Estimated market value
$257,200
Get a cash offer in 3 minutes
Find out how much your home could sell for in as little as 3 minutes with a no-obligation cash offer.
Estimated market value
$257,200
- Indiana
- Shelby County
- Shelbyville
- 46176
- 2209 Cherrybark Ct
Nearby cities
Nearby neighborhoods
Nearby zip codes
Other Shelbyville Topics
