Excellent location backs to the park for added open space. This beautifully maintained home offers the perfect mix of charm, comfort, and modern updates. Curb appeal abounds with exceptional landscaping, a lovely patio, and a spacious, fenced backyard with a perfect spot for your boat or trailer. I deal for entertaining, relaxing, or simply enjoying your own private outdoor retreat. Step inside to find a bright, sun-filled interior with an abundance of natural light and a layout that flows effortlessly. The large, remodeled kitchen features a large number of warm cherry cabinets and counter space galore. There is plenty of space for cooking and gathering. A separate dining area provides a perfect setting for family dinners or special occasions. The main floor bathroom has been remodeled with stylish finishes throughout. The finished basement expands your living space with an amazing rec area, a bar, laundry, guest bath and storage room. This is the ideal gathering space for guests, hobbies, or a home office setup. Numerous updates provide peace of mind. This home truly checks all the boxes—style, space, updates, and a fantastic location near parks, schools, and shopping. Don’t miss your chance to own one of Trenton’s finest homes. Up to code with the C of O at close. Come see it! You're going to love it here!!
Sold for $330,000
$330,000
2209 Churchill Ave, Trenton, MI 48183
3beds
1,908sqft
Single Family Residence
Built in 1956
6,534 Square Feet Lot
$306,400 Zestimate®
$173/sqft
$2,082 Estimated rent
Home value
$306,400
$291,000 - $322,000
$2,082/mo
Zestimate® history
Owner options
List your home for rent
$2,082/mo
Rent Zestimate®
Find your next renter with Zillow Rental Manager. Plus, with online applications, you can quickly screen prospective tenants – for free.
$2,082/mo
Rent Zestimate®
Refinance and save
$2,326/mo
Est. payment
Refinancing to a lower rate could help reduce your monthly payments and save thousands over the life of the loan.
$2,326/mo
Est. payment
Explore your selling options
Work with a Zillow partner agent
Leverage their expertise and Zillow's premium Showcase listings to get your home seen by more buyers.
Get startedList with your own agent
Get your home in front of millions of buyers by listing it on Zillow.
Learn how to do itSell it yourself
Take full control of how buyers see your home on Zillow by listing For Sale by Owner (FSBO).
List your homeWhat's special
Zillow last checked:
Listing updated:
Listed by:
James Anderson 734-516-7976,
Real Estate One-Trenton
Bought with:
Kyle Koch, 6501444160
EXP Realty
Source: Realcomp II,MLS#: 20251047829
Facts & features
Interior
Bedrooms & bathrooms
- Bedrooms: 3
- Bathrooms: 2
- Full bathrooms: 2
Primary bedroom
- Level: Entry
- Area: 144
- Dimensions: 12 X 12
Bedroom
- Level: Entry
- Area: 121
- Dimensions: 11 X 11
Bedroom
- Level: Entry
- Area: 110
- Dimensions: 11 X 10
Other
- Level: Basement
- Area: 40
- Dimensions: 8 X 5
Other
- Level: Entry
- Area: 48
- Dimensions: 8 X 6
Kitchen
- Level: Entry
- Area: 126
- Dimensions: 9 X 14
Laundry
- Level: Basement
- Area: 120
- Dimensions: 10 X 12
Living room
- Level: Entry
- Area: 240
- Dimensions: 12 X 20
Heating
- Forced Air, Natural Gas
Cooling
- Central Air
Appliances
- Included: Bar Fridge, Dishwasher, Disposal, Dryer, Free Standing Gas Range, Free Standing Refrigerator, Microwave, Stainless Steel Appliances, Washer
- Laundry: Laundry Room
Features
- High Speed Internet, Programmable Thermostat
- Basement: Finished
- Has fireplace: No
Interior area
- Total interior livable area: 1,908 sqft
- Finished area above ground: 954
- Finished area below ground: 954
Property
Parking
- Total spaces: 2.5
- Parking features: Twoand Half Car Garage, Detached, Garage Door Opener
- Garage spaces: 2.5
Features
- Levels: One
- Stories: 1
- Entry location: GroundLevelwSteps
- Patio & porch: Patio, Porch
- Exterior features: Lighting
- Pool features: None
- Fencing: Back Yard,Fenced
Lot
- Size: 6,534 Square Feet
- Dimensions: 60 x 110
- Features: Adjacentto Public Land, Corner Lot, Level, Native Plants
Details
- Additional structures: Sheds
- Parcel number: 54010050248000
- Special conditions: Short Sale No,Standard
Construction
Type & style
- Home type: SingleFamily
- Architectural style: Ranch
- Property subtype: Single Family Residence
Materials
- Brick
- Foundation: Basement, Poured
- Roof: Composition
Condition
- New construction: No
- Year built: 1956
- Major remodel year: 2025
Utilities & green energy
- Electric: Circuit Breakers
- Sewer: Public Sewer
- Water: Public
- Utilities for property: Above Ground Utilities, Cable Available
Community & HOA
Community
- Subdivision: TRENTON ACRES SUB 4
HOA
- Has HOA: No
Location
- Region: Trenton
Financial & listing details
- Price per square foot: $173/sqft
- Tax assessed value: $61,053
- Annual tax amount: $3,725
- Date on market: 10/31/2025
- Cumulative days on market: 5 days
- Listing agreement: Exclusive Right To Sell
- Listing terms: Cash,Conventional,FHA,Va Loan
Price history
| Date | Event | Price |
|---|---|---|
| 12/1/2025 | Sold | $330,000+32.1%$173/sqft |
Source:  Realcomp II #20251047829 Report a problem Realcomp II #20251047829 Report a problem | ||
| 11/3/2025 | Pending sale | $249,900$131/sqft |
Source: Realcomp II #20251047829 Report a problem | ||
| 10/31/2025 | Listed for sale | $249,900+96%$131/sqft |
Source: Realcomp II #20251047829 Report a problem | ||
| 8/24/1999 | Sold | $127,500+55.9%$67/sqft |
Source: Public Record Report a problem | ||
| 6/22/1994 | Sold | $81,800$43/sqft |
Source: Public Record Report a problem | ||
Public tax history
| Year | Property taxes | Tax assessment |
|---|---|---|
| 2025 | -- | $91,200 +9.1% |
| 2024 | -- | $83,600 +9.7% |
| 2023 | -- | $76,200 +10% |
| 2022 | -- | $69,300 +4.7% |
| 2021 | -- | $66,200 |
| 2020 | $3,059 +12.7% | $66,200 +3.3% |
| 2019 | $2,714 | $64,100 +7.4% |
| 2018 | $2,714 | $59,700 +2.8% |
| 2017 | -- | $58,100 +1.6% |
| 2016 | $2,474 | $57,200 +9% |
| 2015 | $2,474 -46.3% | $52,500 +10.1% |
| 2013 | $4,608 +86.3% | $47,700 +4.4% |
| 2012 | $2,474 | $45,700 -14.9% |
| 2010 | -- | $53,700 -10.6% |
| 2009 | -- | $60,100 -9.1% |
| 2008 | -- | $66,100 -4.2% |
| 2007 | -- | $69,000 +1.5% |
| 2003 | -- | $68,000 +21.8% |
| 2001 | -- | $55,831 +3.2% |
| 2000 | $2,267 | $54,100 |
Find assessor info on the county website
Neighborhood: 48183
Nearby homes
- $235,8003 bd1 ba1.1k sqft2219 Churchill Ave, Trenton, MI 48183Off Market
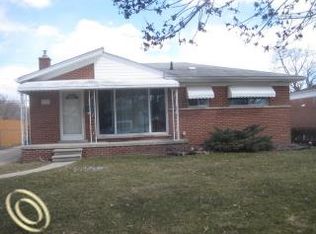
- $214,5003 bd2 ba954 sqft2229 Churchill Ave, Trenton, MI 48183Off Market
- $318,5004 bd3 ba2.3k sqft2187 Churchill Ave, Trenton, MI 48183Off Market
- $197,0003 bd2 ba1.8k sqft2208 Churchill Ave, Trenton, MI 48183Sold

- $222,5003 bd2 ba954 sqft2239 Churchill Ave, Trenton, MI 48183Off Market
- $236,8003 bd1 ba1.3k sqft2218 Churchill Ave, Trenton, MI 48183Off Market
- $247,1002 bd1 ba1.2k sqft2137 Churchill Ave, Trenton, MI 48183Off Market
- $214,2003 bd1 ba954 sqft2228 Churchill Ave, Trenton, MI 48183Off Market
Nearby schools
GreatSchools rating
- 6/10Jesse L. Anderson Elementary SchoolGrades: PK-5Distance: 0.5 mi
- 7/10Boyd W. Arthurs Middle SchoolGrades: 6-8Distance: 1.1 mi
- 7/10Trenton High SchoolGrades: 9-12Distance: 0.5 mi
Get a cash offer in 3 minutes
Find out how much your home could sell for in as little as 3 minutes with a no-obligation cash offer.
Estimated market value
$306,400
Get a cash offer in 3 minutes
Find out how much your home could sell for in as little as 3 minutes with a no-obligation cash offer.
Estimated market value
$306,400
- Michigan
- Wayne County
- Trenton
- 48183
- 2209 Churchill Ave
Nearby cities
Nearby zip codes
Other Trenton Topics
