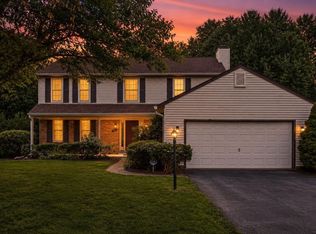
Welcome Home! Charming 4 bedroom and 3 bathroom in the desirable Allenwood Community. NO hoa, NO hoa fee. Fantastic location in private setting. Easy access to ICC. ----- This home sits on quiet .39 acres of privacy in a cul-de-sac, thus no pass through traffic. Vast, level Back Yard. Large newer composite covered Deck that is perfect for entertaining. Includes Deck Heater and a dedicated Gas line that connects directly to your Grill. Beautiful lighted Hot Tub with new circuit board and Heater. ---------- Newly built dream Workshop with AC, Heat, and tv area between built-in Cabinets. Dedicated electric hookup with panel. You are ready to rock. This climate controlled serious hobby shop is built to last! Will fit and handle all of your tools. 2 outbuildings on the property. Oversized 2-car Garage. ---------- Open floor plan with plenty of natural light. Beautiful newer red oak Hardwood floors throughout main level. Bright Kitchen with stainless steel appliances. Master Bedroom is large with attached full bath. Lower Level features built-in gas fireplace. Bedroom, full bathroom and ample storage space. ---------- Allenwood is a beautiful community with big trees and spacious Lots. Neighbors gather at “The Triangle” for barbecues and the Halloween Parade. Neighborhood is adjacent to the public Northwest Golf Course and minutes to the private Argyle Country Club. Very close to the ICC exit and a quick drive to Glenmont Metro.
For sale
Price cut: $14K (7/18)
$695,000
2209 Coffeewood Ct, Silver Spring, MD 20906
4beds
2,157sqft
:
Get pre-qualified$4,305/mo
Single Family Residence
Built in 1970
0.39 Acres Lot
$686,000 Zestimate®
$322/sqft
$-- HOA
What's special
Ample storage space
- 35 days |
- 1,313 |
- 81 |
Likely to sell faster than
Zillow last checked:
Listing updated:
Listed by:
BJ Matson 301-881-8900,
Taylor Properties 301-970-2447
Source: Bright MLS,MLS#: MDMC2243802
Facts & features
Interior
Bedrooms & bathrooms
- Bedrooms: 4
- Bathrooms: 3
- Full bathrooms: 3
- Main level bathrooms: 2
- Main level bedrooms: 3
Basement
- Area: 1432
Heating
- Central, Natural Gas
Cooling
- Central Air, Electric
Appliances
- Included: Microwave, Cooktop, Dishwasher, Disposal, Refrigerator, Washer, Water Heater, Gas Water Heater
- Laundry: Lower Level, Laundry Chute
Features
- Ceiling Fan(s), Open Floorplan, Built-in Features, Dining Area, Entry Level Bedroom
- Flooring: Hardwood, Carpet, Wood
- Basement: Walk-Out Access,Partially Finished
- Number of fireplaces: 1
- Fireplace features: Gas/Propane, Brick, Mantel(s)
Interior area
- Total structure area: 2,864
- Total interior livable area: 2,157 sqft
- Finished area above ground: 1,432
- Finished area below ground: 725
Property
Parking
- Total spaces: 2
- Parking features: Garage Faces Front, Garage Door Opener, Oversized, Inside Entrance, Driveway, Attached
- Attached garage spaces: 2
- Has uncovered spaces: Yes
- Details: Garage Sqft: 523
Accessibility
- Accessibility features: Accessible Entrance
Features
- Levels: Bi-Level,Two
- Stories: 2
- Patio & porch: Deck
- Exterior features: Other
- Pool features: None
- Has spa: Yes
- Spa features: Hot Tub
- Has view: Yes
- View description: Courtyard, Trees/Woods
Lot
- Size: 0.39 Acres
Details
- Additional structures: Above Grade, Below Grade, Outbuilding
- Parcel number: 161301394393
- Zoning: R200
- Special conditions: Standard
- Other equipment: See Remarks
Construction
Type & style
- Home type: SingleFamily
- Architectural style: Raised Ranch/Rambler,Traditional
- Property subtype: Single Family Residence
Materials
- Brick, Vinyl Siding, Frame
- Foundation: Concrete Perimeter, Block, Brick/Mortar
- Roof: Asphalt,Shake
Condition
- Excellent
- New construction: No
- Year built: 1970
Utilities & green energy
- Sewer: Public Sewer
- Water: Public
- Utilities for property: Natural Gas Available
Community & HOA
Community
- Subdivision: Allenwood
HOA
- Has HOA: No
Location
- Region: Silver Spring
Financial & listing details
- Price per square foot: $322/sqft
- Tax assessed value: $470,233
- Annual tax amount: $5,818
- Date on market: 7/7/2026
- Listing agreement: Exclusive Right To Sell
- Listing terms: Cash,Conventional,FHA,VA Loan
- Inclusions: Hot Tub, Mounted Wall Tv Lower Level, 2nd Refrigerator Lower Level, Roof Antenna, Deck Heater
- Ownership: Fee Simple
Estimated market value
$686,000
$652,000 - $720,000
$3,816/mo
Price history
| Date | Event | Price |
|---|---|---|
| 7/18/2026 | Price change | $695,000-2%$322/sqft |
Source:  Bright MLS #MDMC2243802 Report a problem Bright MLS #MDMC2243802 Report a problem | ||
| 7/7/2026 | Listed for sale | $709,000+64.9%$329/sqft |
Source: Bright MLS #MDMC2243802 Report a problem | ||
| 1/12/2017 | Sold | $430,000$199/sqft |
Source: Public Record Report a problem | ||
| 9/22/2016 | Price change | $430,000+4.9%$199/sqft |
Source: RE/MAX All Pro #MC9770238 Report a problem | ||
| 9/21/2016 | Listed for sale | $410,000+78.8%$190/sqft |
Source: RE/MAX All Pro #MC9770238 Report a problem | ||
| 5/3/2000 | Sold | $229,250$106/sqft |
Source: Public Record Report a problem | ||
Public tax history
| Year | Property taxes | Tax assessment |
|---|---|---|
| 2025 | $5,126 +3.5% | $458,900 +6.7% |
| 2024 | $4,952 +7.1% | $430,133 +7.2% |
| 2023 | $4,625 +12.5% | $401,367 +7.7% |
| 2022 | $4,112 +3.6% | $372,600 +3.5% |
| 2021 | $3,968 +3.6% | $359,867 +3.7% |
| 2020 | $3,830 +6.4% | $347,133 +3.8% |
| 2019 | $3,600 -0.2% | $334,400 +2.4% |
| 2018 | $3,606 -1% | $326,433 +2.5% |
| 2017 | $3,642 +126.2% | $318,467 +2.6% |
| 2016 | $1,610 | $310,500 |
| 2015 | $1,610 | $310,500 |
| 2014 | $1,610 | $310,500 -2.1% |
| 2013 | -- | $317,300 |
| 2012 | -- | $317,300 |
| 2011 | -- | $317,300 -26.6% |
| 2010 | -- | $432,210 +8.4% |
| 2009 | -- | $398,822 +9.1% |
| 2008 | -- | $365,436 +10.1% |
| 2007 | -- | $332,050 +11.8% |
| 2006 | -- | $297,092 +13.3% |
| 2005 | -- | $262,136 +15.4% |
| 2004 | -- | $227,180 |
| 2003 | -- | $227,180 +9.4% |
| 2002 | -- | $207,613 +4.9% |
| 2001 | -- | $197,830 |
Find assessor info on the county website
Monthly payment
Est. payment
Payment breakdown
Explore the cost of this home by adjusting the details. Changes won't be saved.Climate risks
Neighborhood: 20906
Nearby schools
GreatSchools rating
- 6/10Stonegate Elementary SchoolGrades: PK-5Distance: 2.1 mi
- 6/10William H. Farquhar Middle SchoolGrades: 6-8Distance: 1.4 mi
- 6/10James Hubert Blake High SchoolGrades: 9-12Distance: 1.7 mi
Schools provided by the listing agent
- District: Montgomery County Public Schools
Source: Bright MLS. This data may not be complete. We recommend contacting the local school district to confirm school assignments for this home.
- $588,800-- bd2 ba1.7k sqft2205 Coffeewood Ct, Silver Spring, MD 20906Off Market
- $687,100-- bd2 ba2.1k sqft2208 Coffeewood Ct, Silver Spring, MD 20906Off Market
- $634,500-- bd3 ba1.6k sqft2408 Norbeck Rd, Silver Spring, MD 20906Off Market
- $569,8004 bd3 ba1.2k sqft2412 Norbeck Rd, Silver Spring, MD 20906Off Market
- $613,000-- bd3 ba1.5k sqft2204 Coffeewood Ct, Silver Spring, MD 20906Off Market
- $618,100-- bd2 ba1.7k sqft2200 Coffeewood Ct, Silver Spring, MD 20906Off Market
- $661,5004 bd2 ba2k sqft2404 Norbeck Rd, Silver Spring, MD 20906Off Market
- $542,400-- bd1 ba1.7k sqft2228 Drury Rd, Silver Spring, MD 20906Off Market
A local agent can set up tours, give advice and negotiate with sellers.
Similar homes
- $690,0004 bd4 ba2.3k sqft2229 Deckman Ln, Silver Spring, MD 20906For Sale

 MLS ID #MDMC2248974, Jeannie J. Kim, Coldwell Banker Realty. Bright MLS
 - $619,9004 bd3 ba2k sqft13105 Jingle Ln, Silver Spring, MD 20906For Sale
 MLS ID #MDMC2235400, Philip Sturm, Long & Foster Real Estate, Inc.. Bright MLS
 - $699,9004 bd2 ba2.8k sqft19040 New Hampshire Ave, Brinklow, MD 20862For Sale
 MLS ID #MDMC2244770, Kasey Wootton, Charis Realty Group. Bright MLS
 - $699,9994 bd3 ba1.9k sqft15005 Timberlake Dr, Silver Spring, MD 20905For Sale
 MLS ID #MDMC2243496, Sam James, Long & Foster Real Estate, Inc.. Bright MLS
 - $649,9005 bd3 ba2.4k sqft1334 Chilton Dr, Silver Spring, MD 20904For SaleMLS ID #MDMC2245908, Brian Sobotka, Compass. Bright MLS
- $699,0005 bd3 ba2.1k sqft16517 Jilrick St, Rockville, MD 20853For SaleMLS ID #MDMC2243540, Karen Rollings, EXP Realty, LLC. Bright MLS
- $800,0004 bd3 ba2.6k sqft13316 Old Forge Rd, Silver Spring, MD 20904For SaleMLS ID #MDMC2245226, Eric Coaxum, Samson Properties. Bright MLS
- $699,0004 bd3 ba2.4k sqft9703 Woodland Dr, Silver Spring, MD 20910For SaleMLS ID #MDMC2242530, Donna Kerr, Donna Kerr Group. Bright MLS
- $674,9004 bd3 ba2.1k sqft10614 Glenwild Rd, Silver Spring, MD 20901For SaleMLS ID #MDMC2238032, Paola Lazo, Samson Properties. Bright MLS
- $799,0004 bd4 ba3.1k sqft17712 New Hampshire Ave, Ashton, MD 20861For SaleMLS ID #MDMC2250338, Brian Walker, Samson Properties. Bright MLS
- $724,9004 bd3 ba1.7k sqft14007 Manorvale Rd, Rockville, MD 20853For SaleMLS ID #MDMC2238214, Patrick Messett, RE/MAX Realty Centre, Inc.. Bright MLS
- $675,0005 bd3 ba2.6k sqft8701 Oxwell Ln, Laurel, MD 20708For SaleMLS ID #MDPG2213674, Chris Tarbrake, Long & Foster Real Estate, Inc.. Bright MLS
- $569,9005 bd3 ba2k sqft4320 Ivy Glen Rd, Silver Spring, MD 20906For SaleMLS ID #MDMC2246176, MOTI SHIFERAW, Keller Williams Capital Properties. Bright MLS
- $572,6004 bd1 ba1.7k sqft13130 Valleywood Dr, Silver Spring, MD 20906Off Market
- $699,9004 bd3 ba1.9k sqft3549 Lakeway Dr, Ellicott City, MD 21042For SaleMLS ID #MDHW2071130, Timothy Dorsey, Long & Foster Real Estate, Inc.. Bright MLS
- $599,9994 bd2 ba1.4k sqft2326 Fairland Rd, Silver Spring, MD 20904For SaleMLS ID #MDMC2246672, Jeremiah Abu-Bakr, Own Real Estate. Bright MLS
- $699,0006 bd3 ba3k sqft1007 Venice Dr, Silver Spring, MD 20904For SaleMLS ID #MDMC2233542, Mel Tulu, Samson Properties. Bright MLS
- $675,0004 bd3 ba2.7k sqft2806 Pinewick Rd, Ellicott City, MD 21042For SaleMLS ID #MDHW2072434, Bob Chew, Samson Properties. Bright MLS
- $850,0004 bd3 ba2.6k sqft17105 Macduff Ave, Olney, MD 20832For SaleMLS ID #MDMC2239578, Mike Altobelli, RE/MAX Realty Services. Bright MLS
- $848,9994 bd4 ba3k sqft13100 Riviera Ter, Silver Spring, MD 20904For SaleMLS ID #MDMC2243130, Sam Chim, Bankable Realty, LLC.. Bright MLS
