Impressive estate behind a well highly sought after community located on #1 hole at Queens Course Gleneagles offers abundant luxury and extensive updates. Remodel of almost entire house includes designer finishes, new hardwood floors, new iron balusters on staircase, designer lighting, wallpapers, and huge utility room with storage. Enter to a dramatic floating staircase with walls of windows looking to pool and golf course beyond. Chic dining room sparkles with modern chandelier and walls of windows that bring bright ambiance. Stunning formal living is perfect for gatherings and holidays that features beautiful arched windows overlooking the golf course, custom quartzite fireplace, and stylish built-ins. Airy and spacious sunken family room provides easy flow to gourmet kitchen and patio, and features see-through fireplace and generous built-ins. Convenient wet bar with built-in wine fridge makes entertaining a breeze. Updated gourmet kitchen boasts sleek Wolf range and commercial vent, and SS sink and appliances that include oversized built-in fridge and warming drawer. Gorgeous quartzite countertops and clean white cabinetry provide great serving and storage options. Sunny breakfast nook is surrounded by windows that offer peaceful views and a stylish chandelier adds soft lighting. Handsome oversized study is full of hardwood built-ins and vaulted ceilings that add style to this ideal working space. Hotel living awaits in the primary sanctuary with built-in coffee maker & fridge, quartzite fireplace, and private door to outdoor oasis. Incredible bath features his & hers separate sides and closets! It invites you to relax in garden tub overlooking lush golf course, and separate shower with 2 rainshower heads. Your oasis awaits.
Sold
Price Unknown
2209 Colonial Dr, Plano, TX 75093
6beds
7,959sqft
Single Family Residence
Built in 1986
0.55 Acres Lot
$3,432,100 Zestimate®
$--/sqft
$-- Estimated rent
Home value
$3,432,100
$3.23M - $3.67M
Not available
Zestimate® history
Owner options
List your home for rent
Find your next renter with Zillow Rental Manager. Plus, with online applications, you can quickly screen prospective tenants – for free.
Refinance and save
$2,550/mo
Est. payment
Refinancing to a lower rate could help reduce your monthly payments and save thousands over the life of the loan.
$2,550/mo
Est. payment
Explore your selling options
Work with a Zillow partner agent
Leverage their expertise and Zillow's premium Showcase listings to get your home seen by more buyers.
Get startedList with your own agent
Get your home in front of millions of buyers by listing it on Zillow.
Learn how to do itSell it yourself
Take full control of how buyers see your home on Zillow by listing For Sale by Owner (FSBO).
List your homeWhat's special
Modern chandelierStylish built-insStylish chandelierSee-through fireplaceCommercial ventDesigner finishesLush golf course
Zillow last checked:
Listing updated:
Listed by:
Cindy O'Gorman 0363087 972-387-0300,
Ebby Halliday, REALTORS 972-387-0300,
Stacie O'Gorman Ferguson 0517252 972-672-5465,
Ebby Halliday, REALTORS
Bought with:
Cindy O'Gorman
Ebby Halliday, REALTORS
Source: NTREIS,MLS#: 20918093
Facts & features
Interior
Bedrooms & bathrooms
- Bedrooms: 6
- Bathrooms: 7
- Full bathrooms: 6
- 1/2 bathrooms: 1
Primary bedroom
- Features: Built-in Features, Closet Cabinetry, Double Vanity, En Suite Bathroom, Fireplace, Sitting Area in Primary, Separate Shower, Walk-In Closet(s)
- Level: First
- Dimensions: 22 x 14
Bedroom
- Features: Split Bedrooms, Walk-In Closet(s)
- Level: First
- Dimensions: 13 x 11
Bedroom
- Level: Second
- Dimensions: 15 x 13
Bedroom
- Level: Second
- Dimensions: 24 x 9
Bedroom
- Level: Second
- Dimensions: 15 x 11
Bedroom
- Level: Second
- Dimensions: 16 x 11
Breakfast room nook
- Features: Breakfast Bar, Eat-in Kitchen
- Level: First
- Dimensions: 13 x 14
Dining room
- Level: First
- Dimensions: 21 x 14
Game room
- Level: Second
- Dimensions: 26 x 19
Kitchen
- Features: Breakfast Bar, Built-in Features, Butler's Pantry, Kitchen Island, Stone Counters
- Level: First
- Dimensions: 13 x 13
Library
- Features: Built-in Features
- Level: First
- Dimensions: 19 x 13
Living room
- Features: Built-in Features
- Level: First
- Dimensions: 22 x 19
Living room
- Features: Built-in Features
- Level: Second
- Dimensions: 23 x 14
Utility room
- Features: Built-in Features, Utility Room, Utility Sink
- Level: First
- Dimensions: 9 x 9
Heating
- Central, Natural Gas, Zoned
Cooling
- Central Air, Ceiling Fan(s), Electric, Zoned
Appliances
- Included: Some Gas Appliances, Built-In Refrigerator, Dishwasher, Disposal, Plumbed For Gas, Tankless Water Heater
- Laundry: Laundry Chute, Washer Hookup, Electric Dryer Hookup, Gas Dryer Hookup, Laundry in Utility Room
Features
- Built-in Features, Decorative/Designer Lighting Fixtures, High Speed Internet, Wired for Data, Wired for Sound
- Flooring: Carpet, Wood
- Windows: Window Coverings
- Has basement: No
- Number of fireplaces: 5
- Fireplace features: Gas Starter, Primary Bedroom
Interior area
- Total interior livable area: 7,959 sqft
Property
Parking
- Total spaces: 6
- Parking features: Additional Parking, Garage Faces Side
- Attached garage spaces: 3
- Carport spaces: 3
- Covered spaces: 6
Features
- Levels: Two
- Stories: 2
- Patio & porch: Covered
- Pool features: Pool
Lot
- Size: 0.55 Acres
- Features: On Golf Course, Sprinkler System
Details
- Parcel number: R154701203601
- Other equipment: Satellite Dish
Construction
Type & style
- Home type: SingleFamily
- Architectural style: Traditional,Detached
- Property subtype: Single Family Residence
Materials
- Brick
- Foundation: Slab
- Roof: Shingle
Condition
- Year built: 1986
Utilities & green energy
- Sewer: Public Sewer
- Water: Public
- Utilities for property: Sewer Available, Water Available
Green energy
- Energy efficient items: Appliances, Rain/Freeze Sensors
- Water conservation: Low-Flow Fixtures, Rain Water Collection
Community & HOA
Community
- Features: Curbs, Sidewalks
- Security: Security System
- Subdivision: Willow Bend Lakes Ph X-R
HOA
- Has HOA: Yes
- Services included: Association Management
- HOA fee: $2,550 annually
- HOA name: Willow Bend Lakes
- HOA phone: 972-943-2828
Location
- Region: Plano
Financial & listing details
- Tax assessed value: $3,433,630
- Annual tax amount: $34,557
- Date on market: 5/2/2025
- Exclusions: TV
Price history
| Date | Event | Price |
|---|---|---|
| 6/3/2025 | Sold | -- |
Source: NTREIS #20918093 Report a problem | ||
| 5/8/2025 | Pending sale | $3,300,000$415/sqft |
Source: NTREIS #20918093 Report a problem | ||
| 5/2/2025 | Contingent | $3,300,000$415/sqft |
Source: NTREIS #20918093 Report a problem | ||
| 5/2/2025 | Listed for sale | $3,300,000+144.4%$415/sqft |
Source: NTREIS #20918093 Report a problem | ||
| 8/3/2017 | Listing removed | $1,350,000$170/sqft |
Source: United Real Estate #13610001 Report a problem | ||
| 7/3/2017 | Pending sale | $1,350,000$170/sqft |
Source: United Real Estate #13610001 Report a problem | ||
| 6/9/2017 | Listed for sale | $1,350,000$170/sqft |
Source: United Real Estate #13610001 Report a problem | ||
Public tax history
| Year | Property taxes | Tax assessment |
|---|---|---|
| 2026 | -- | $3,433,630 +52.7% |
| 2025 | $34,316 +11% | $2,248,489 +10% |
| 2024 | $30,902 +8.5% | $2,044,081 +10% |
| 2023 | $28,487 -4.5% | $1,858,255 +10% |
| 2022 | $29,834 +2.4% | $1,689,323 +10% |
| 2021 | $29,126 +6.7% | $1,535,748 +7.1% |
| 2020 | $27,297 -10.7% | $1,434,000 -9.8% |
| 2019 | $30,560 +0.3% | $1,590,419 +6.2% |
| 2018 | $30,474 +28.3% | $1,497,203 -4.6% |
| 2017 | $23,747 | $1,570,000 +8.4% |
| 2016 | $23,747 -0.4% | $1,447,890 +5.1% |
| 2015 | $23,847 | $1,378,047 +14.8% |
| 2014 | $23,847 | $1,200,000 +0.3% |
| 2013 | -- | $1,196,018 +1.4% |
| 2012 | -- | $1,180,000 -5.4% |
| 2011 | -- | $1,247,006 -1% |
| 2010 | -- | $1,260,000 -8.3% |
| 2009 | -- | $1,373,926 +0.9% |
| 2008 | -- | $1,361,636 -2% |
| 2007 | -- | $1,389,335 +2.1% |
| 2006 | -- | $1,360,823 +0.5% |
| 2005 | -- | $1,353,875 +3.6% |
| 2003 | -- | $1,306,878 +9% |
| 2002 | -- | $1,198,472 +3.7% |
| 2001 | -- | $1,155,253 +4.5% |
| 2000 | -- | $1,105,290 |
Find assessor info on the county website
Neighborhood: Willow Bend
Nearby homes
- $2,815,0005 bd7 ba7.5k sqft2205 Colonial Dr, Plano, TX 75093Off Market
- $2,249,9004 bd6 ba5.5k sqft2301 Colonial Dr, Plano, TX 75093Off Market
- $2,431,4006 bd7 ba6.5k sqft5324 Doral Cir, Plano, TX 75093Off Market

- $2,874,6005 bd6 ba5.9k sqft5325 Doral Cir, Plano, TX 75093Off Market
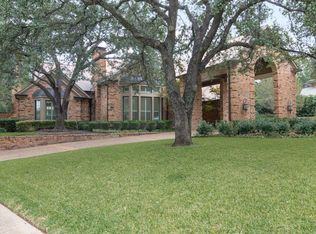
- $1,994,7005 bd5 ba5.3k sqft2201 Colonial Dr, Plano, TX 75093Off Market
- $2,494,0005 bd6 ba7k sqft2305 Colonial Dr, Plano, TX 75093Off Market
- $2,227,3005 bd5 ba5.9k sqft5321 Inverrary Dr, Plano, TX 75093Off Market
- $2,296,4004 bd6 ba5.7k sqft5320 Doral Cir, Plano, TX 75093Off Market
Nearby schools
GreatSchools rating
- 10/10Centennial Elementary SchoolGrades: K-5Distance: 0.5 mi
- 6/10Renner Middle SchoolGrades: 6-8Distance: 1.2 mi
- 8/10Plano West Senior High SchoolGrades: 11-12Distance: 1 mi
Schools provided by the listing agent
- Elementary: Centennial
- Middle: Renner
- High: Shepton
- District: Plano ISD
Source: NTREIS. This data may not be complete. We recommend contacting the local school district to confirm school assignments for this home.
Get a cash offer in 3 minutes
Find out how much your home could sell for in as little as 3 minutes with a no-obligation cash offer.
Estimated market value
$3,432,100
Get a cash offer in 3 minutes
Find out how much your home could sell for in as little as 3 minutes with a no-obligation cash offer.
Estimated market value
$3,432,100
- Texas
- Collin County
- Plano
- 75093
- Willow Bend
- 2209 Colonial Dr
