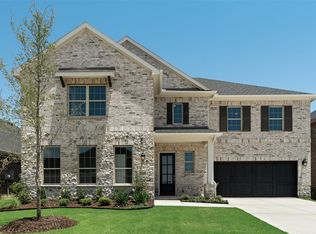
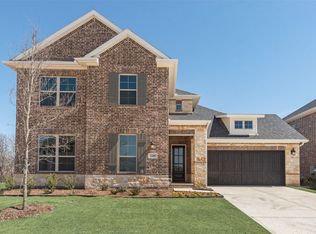
The Polermo floor plan combines elegant design with a functional layout, offering 5 bedrooms, 4.5 bathrooms, and versatile spaces for modern living. The owner's suite, located on the main floor for privacy, features a walk-in closet, a spa-inspired bathroom with dual vanities, and a large walk-in shower. The open-concept Great Room, with a cozy fireplace, flows into the dining area and gourmet kitchen, which includes a large island, solid surface countertops, a walk-in pantry, and designer finishes. Three secondary bedrooms on the main floor are thoughtfully arranged, with one featuring an en-suite bathroom and the other two sharing a full bathroom. A half bathroom near the foyer adds convenience. Upstairs, the game room offers endless possibilities for entertainment or relaxation, alongside a flex room, an additional bedroom with a walk-in closet, and a full bathroom. Outdoor living shines with a covered patio and gas stub for grilling. Energy-efficient features like a tankless water heater, LED lighting, and a Wi-Fi-enabled thermostat provide comfort and savings. The Polermo is designed to fit your lifestyle.
This property is off market, which means it's not currently listed for sale or rent on Zillow. This may be different from what's available on other websites or public sources.