Brand-new roof, less than half a mile from the Arcadia Lake trail system, and no neighbors to the north or east thanks to the protected Chitwood Hay Meadow.
Situated on nearly an acre, this property offers a rare combination of privacy, open views, and access to one of Oklahoma’s most sought-after outdoor lifestyles. Located within the Chitwood Farms community, homeowners enjoy the benefit of over 100 acres of permanently protected open space that helps preserve the area’s natural beauty and rural feel.
Inside, you’ll find real wood floors, fresh paint, abundant natural light, and a thoughtfully designed floor plan that lives as beautifully as it looks. The private primary suite is tucked away in its own wing of the home and features direct backyard access, a spacious ensuite bath with dual vanities, and a large walk-in closet with natural light.
Two secondary bedrooms on the main level share a Jack-and-Jill bathroom with separate vanity areas for added privacy, while a massive upstairs bedroom provides flexible space for guests, a game room, or additional living area. An office offers the perfect work-from-home setup without sacrificing bedroom space.
What truly sets this property apart is the setting. Nearly every window captures views of trees, meadow, and open space rather than neighboring homes. Combined with nearly an acre of land, exceptional privacy, and immediate access to the Arcadia Lake trail system, this is the kind of opportunity that rarely becomes available and cannot be recreated.
For sale
Price cut: $25K (8/6)
$675,000
2209 Crestwood Dr, Jones, OK 73049
4beds
3,352sqft
Single Family Residence
Built in 2006
0.9 Acres Lot
$659,900 Zestimate®
$201/sqft
$71/mo HOA
What's special
Exceptional privacyFresh paintThoughtfully designed floor planReal wood floorsBrand-new roofAbundant natural light
- 44 days
- 1,413
- 87
Zillow last checked:
Listing updated:
Listed by:
Mary-Beth Hafer 405-642-8019,
Salt Real Estate Inc
Source: MLSOK/OKCMAR as distributed by MLS GRID,MLS#: 1240340
Facts & features
Interior
Bedrooms & bathrooms
- Bedrooms: 4
- Bathrooms: 4
- Full bathrooms: 2
- 1/2 bathrooms: 2
Heating
- Has Heating (Unspecified Type)
Cooling
- Has cooling: Yes
Appliances
- Included: Dishwasher, Disposal, Microwave, Washer/Dryer, Built-In Electric Oven, Built-In Gas Range
Features
- Stained Wood
- Flooring: Carpet, Tile, Wood
- Number of fireplaces: 1
- Fireplace features: Wood Burning
Interior area
- Total structure area: 3,352
- Total interior livable area: 3,352 sqft
Property
Parking
- Total spaces: 3
- Parking features: Concrete
- Garage spaces: 3
Features
- Levels: Two
- Stories: 2
- Exterior features: Fire Pit, Rain Gutters
- Fencing: Wrought Iron
Lot
- Size: 0.9 Acres
- Features: Greenbelt, Interior Lot, Wooded
Details
- Parcel number: 2209NONECrestwood73049
- Special conditions: None
Construction
Type & style
- Home type: SingleFamily
- Architectural style: Traditional
- Property subtype: Single Family Residence
Materials
- Brick & Frame
- Foundation: Slab
- Roof: Composition
Condition
- Year built: 2006
Utilities & green energy
- Utilities for property: Cable Available, Propane, Public
Community & HOA
HOA
- Has HOA: Yes
- Services included: Gated Entry, Common Area Maintenance, Pool, Recreation Facility
- HOA fee: $850 annually
Location
- Region: Jones
Financial & listing details
- Price per square foot: $201/sqft
- Tax assessed value: $573,602
- Annual tax amount: $6,635
- Date on market: 7/20/2026
- Electric utility on property: Yes
Estimated market value
$659,900
$627,000 - $693,000
$3,331/mo
Price history
| Date | Event | Price |
|---|---|---|
| 8/6/2026 | Price change | $675,000-3.6%$201/sqft |
Source:  MLSOK/OKCMAR as distributed by MLS GRID #1240340 Report a problem MLSOK/OKCMAR as distributed by MLS GRID #1240340 Report a problem | ||
| 7/20/2026 | Listed for sale | $699,999$209/sqft |
Source: MLSOK/OKCMAR as distributed by MLS GRID #1240340 Report a problem | ||
| 7/20/2026 | Listing removed | $699,999$209/sqft |
Source: MLSOK/OKCMAR as distributed by MLS GRID #1234860 Report a problem | ||
| 7/7/2026 | Price change | $699,9990%$209/sqft |
Source: MLSOK/OKCMAR as distributed by MLS GRID #1234860 Report a problem | ||
| 6/29/2026 | Price change | $700,000-6.5%$209/sqft |
Source: MLSOK/OKCMAR as distributed by MLS GRID #1234860 Report a problem | ||
| 6/19/2026 | Listed for sale | $749,000+61.1%$223/sqft |
Source: MLSOK/OKCMAR as distributed by MLS GRID #1234860 Report a problem | ||
| 9/28/2021 | Sold | $465,000-9.7%$139/sqft |
Source: Public Record Report a problem | ||
| 6/1/2021 | Listing removed | -- |
Source: Owner Report a problem | ||
| 5/24/2021 | Listed for sale | $515,000+37.3%$154/sqft |
Source: Owner Report a problem | ||
| 10/16/2019 | Sold | $375,000-6.2%$112/sqft |
Source: Public Record Report a problem | ||
| 8/18/2019 | Listed for sale | $399,900-7%$119/sqft |
Source: Churchill Brown #879934 Report a problem | ||
| 1/29/2016 | Listing removed | $429,900$128/sqft |
Source: CENTURY 21 Goodyear Green #712763 Report a problem | ||
| 12/16/2015 | Listed for sale | $429,900+10.9%$128/sqft |
Source: CENTURY 21 Goodyear Green #712763 Report a problem | ||
| 5/14/2008 | Sold | $387,500$116/sqft |
Source: Public Record Report a problem | ||
Public tax history
| Year | Property taxes | Tax assessment |
|---|---|---|
| 2025 | $6,635 +5.1% | $63,095 +5% |
| 2024 | $6,311 +5.8% | $60,091 +5% |
| 2023 | $5,966 +4.6% | $57,230 +5% |
| 2022 | $5,703 +30.8% | $54,505 +30.2% |
| 2021 | $4,359 -1.2% | $41,855 |
| 2020 | $4,412 -1.9% | $41,855 -12.7% |
| 2019 | $4,500 +1% | $47,960 +1% |
| 2018 | $4,453 -14.9% | $47,465 -3.8% |
| 2017 | $5,232 | $49,334 +0.9% |
| 2016 | $5,232 +1.1% | $48,907 +5% |
| 2015 | $5,176 +7.5% | $46,579 +2.1% |
| 2014 | $4,816 | $45,617 +3.4% |
| 2013 | -- | $44,130 -0.4% |
| 2012 | -- | $44,313 +0.9% |
| 2011 | -- | $43,923 +0.6% |
| 2010 | -- | $43,667 +0.9% |
| 2009 | -- | $43,296 +146.1% |
| 2008 | -- | $17,593 +1203.2% |
| 2007 | -- | $1,350 |
Find assessor info on the county website
Monthly payment
Est. payment
Payment breakdown
Explore the cost of this home by adjusting the details. Changes won't be saved.Climate risks
Neighborhood: 73049
Nearby schools
Schools provided by the listing agent
- Elementary: Chisholm ES
- Middle: Cimarron MS
- High: Memorial HS
Source: MLSOK/OKCMAR as distributed by MLS GRID. This data may not be complete. We recommend contacting the local school district to confirm school assignments for this home.

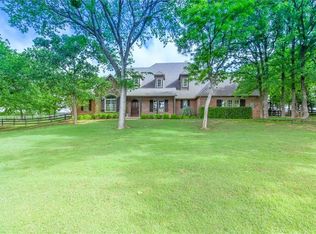

Similar homes
- $645,0004 bd3 ba2.8k sqft9216 Oakmont Dr, Oklahoma City, OK 73131For Sale
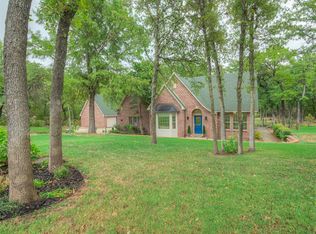 MLS ID #1246605, Jackie Covey, Flotilla Real Estate Partners. MLSOK/OKCMAR as distributed by MLS GRID
 - $680,0004 bd3 ba3.4k sqft5700 NE 107th St, Oklahoma City, OK 73151For Sale
 MLS ID #1243471, Tyler Messec, Cherrywood. MLSOK/OKCMAR as distributed by MLS GRID
 - $714,9995 bd4 ba4k sqft7416 NE 133rd St, Edmond, OK 73013For Sale
 MLS ID #1236330, Kristy Beissel, Whittington Realty. MLSOK/OKCMAR as distributed by MLS GRID
 - $749,0004 bd4 ba3k sqft4216 Frisco Bridge Blvd, Edmond, OK 73034For Sale
 MLS ID #1247116, Courtney Wimmer, Stetson Bentley Realty LLC. MLSOK/OKCMAR as distributed by MLS GRID
