4-BEDROOM POOL HOME IN THE LAKECREST SUBDIVISION OF ROWLETT! This brick home welcomes home with a fireplace in the living room and decorative lighting throughout the main living space. The kitchen delights with a gas cooktop, built-in double oven, and a breakfast nook framed by a bay window, perfect for morning coffee. The primary suite offers a relaxing retreat with a garden tub, separate walk-in shower, dual vanities, and a walk-in closet, while a brick bonus room with built-in shelving and its own private exterior door makes an ideal home office or study. Three additional bedrooms and two more full bathrooms give everyone plenty of room to spread out. Step outside to your fenced backyard, where an in-ground pool is framed by a wood privacy fence and covered patio built for entertaining. Zoned to Garland ISD and just minutes from Lake Ray Hubbard, this Lakecrest home offers an easy commute into Dallas. Proudly Claim Your Piece of Texas!
For sale
Price cut: $5K (8/19)
$350,000
2209 Dana Dr, Rowlett, TX 75088
4beds
2,243sqft
Single Family Residence
Built in 1991
7,492 Square Feet Lot
$347,700 Zestimate®
$156/sqft
$-- HOA
What's special
Wood privacy fenceBrick homeFenced backyardWalk-in closetIn-ground poolThree additional bedroomsBuilt-in double oven
- 54 days
- 1,130
- 62
Likely to sell faster than
Zillow last checked:
Listing updated:
Listed by:
Bill Moomaw 0715236 903-880-3989,
Regal, REALTORS 972-771-6970,
Michelle Pritchett 0782964 903-368-2615,
Regal, REALTORS
Source: NTREIS,MLS#: 21253710
Facts & features
Interior
Bedrooms & bathrooms
- Bedrooms: 4
- Bathrooms: 3
- Full bathrooms: 3
Primary bedroom
- Level: First
- Dimensions: 1 x 1
Primary bedroom
- Features: En Suite Bathroom, Garden Tub/Roman Tub, Separate Shower, Walk-In Closet(s)
- Level: First
- Dimensions: 15 x 13
Primary bedroom
- Level: First
- Dimensions: 18 x 22
Bedroom
- Level: First
- Dimensions: 11 x 12
Bedroom
- Level: First
- Dimensions: 11 x 11
Primary bathroom
- Level: First
- Dimensions: 12 x 13
Dining room
- Level: First
- Dimensions: 12 x 10
Other
- Level: First
- Dimensions: 11 x 5
Other
- Level: First
- Dimensions: 5 x 9
Kitchen
- Features: Built-in Features, Eat-in Kitchen
- Level: First
- Dimensions: 11 x 17
Laundry
- Level: First
- Dimensions: 6 x 5
Living room
- Level: First
- Dimensions: 18 x 19
Office
- Level: First
- Dimensions: 11 x 10
Heating
- Central, Electric
Cooling
- Central Air, Ceiling Fan(s)
Appliances
- Included: Dishwasher, Gas Cooktop
- Laundry: Washer Hookup, Dryer Hookup
Features
- Built-in Features, Decorative/Designer Lighting Fixtures, Granite Counters, Multiple Master Suites, Other, Walk-In Closet(s)
- Flooring: Carpet, Luxury Vinyl Plank, Tile
- Windows: Bay Window(s)
- Has basement: No
- Number of fireplaces: 1
- Fireplace features: Living Room
Interior area
- Total interior livable area: 2,243 sqft
Video & virtual tour
Property
Parking
- Parking features: Converted Garage, Driveway
Features
- Levels: One
- Stories: 1
- Pool features: In Ground, Pool, Water Feature
- Fencing: Back Yard,Fenced,Wood
Lot
- Size: 7,492 Square Feet
- Residential vegetation: Grassed
Details
- Parcel number: 44010730060100000
Construction
Type & style
- Home type: SingleFamily
- Architectural style: Detached
- Property subtype: Single Family Residence
Materials
- Brick
- Foundation: Slab
- Roof: Shingle
Condition
- Resale
- Year built: 1991
Utilities & green energy
- Sewer: Public Sewer
- Water: Public
- Utilities for property: Sewer Available, Water Available
Community & HOA
Community
- Subdivision: Lakecrest 03 & 04 Rep
HOA
- Has HOA: No
Location
- Region: Rowlett
Financial & listing details
- Price per square foot: $156/sqft
- Tax assessed value: $374,360
- Annual tax amount: $9,407
- Date on market: 7/17/2026
- Cumulative days on market: 52 days
- Listing terms: Cash,Conventional,FHA,VA Loan
- Exclusions: Personal Property
Estimated market value
$347,700
$330,000 - $365,000
$3,138/mo
Price history
| Date | Event | Price |
|---|---|---|
| 8/19/2026 | Price change | $350,000-1.4%$156/sqft |
Source: NTREIS #21253710 Report a problem | ||
| 8/12/2026 | Price change | $355,000-1.4%$158/sqft |
Source: NTREIS #21253710 Report a problem | ||
| 8/5/2026 | Price change | $360,000-1.4%$160/sqft |
Source: NTREIS #21253710 Report a problem | ||
| 7/17/2026 | Listed for sale | $365,000$163/sqft |
Source: NTREIS #21253710 Report a problem | ||
Public tax history
| Year | Property taxes | Tax assessment |
|---|---|---|
| 2025 | $4,301 +13.7% | $374,360 |
| 2024 | $3,784 | $374,360 |
Find assessor info on the county website
Monthly payment
Est. payment
Payment breakdown
Explore the cost of this home by adjusting the details. Changes won't be saved.Climate risks
Neighborhood: Lakecrest Estates
Nearby schools
Schools provided by the listing agent
- District: Garland ISD
Source: NTREIS. This data may not be complete. We recommend contacting the local school district to confirm school assignments for this home.
Similar homes
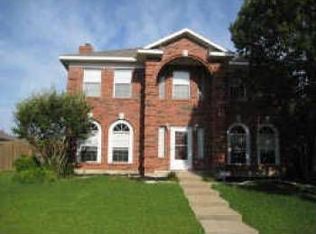
- $350,0004 bd2 ba2.5k sqft3406 Harbor Pointe Dr, Rowlett, TX 75088For Sale
 MLS ID #21366963, Lisa Pickrell. NTREIS
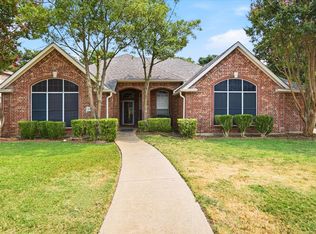
 - $388,0004 bd3 ba2.2k sqft3106 Westshore Dr, Rowlett, TX 75088For Sale
 MLS ID #21345773, Amber Broadway. NTREIS
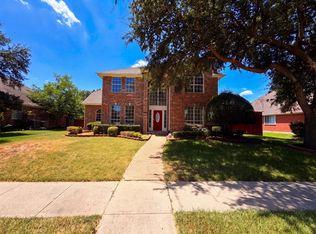
 - $338,0004 bd2 ba1.9k sqft6401 Marquett Dr, Rowlett, TX 75089For Sale
 MLS ID #21349010, Amber Broadway. NTREIS
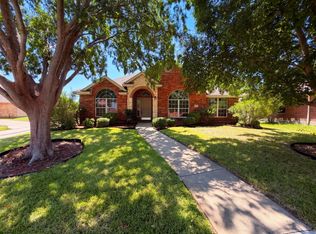
 - $360,0004 bd2 ba2.2k sqft6010 Fawn Valley Ln, Rowlett, TX 75089For Sale By Owner
