Skip main navigation
Sold for $545,000
  • $545,000

    2209 Douglas St NE, Washington, DC 20018

    3beds
    1,377sqft
    Townhouse
    Built in 1939
    833 Square Feet Lot
    $523,300 Zestimate®
    $396/sqft
    $3,388 Estimated rent

    Home value

    $523,300

    $497,000 - $549,000

    $3,388/mo

    Zestimate® history
    Loading
    Loading...

    Owner options

    List your home for rent

    $3,388/mo

    Rent Zestimate®

    Find your next renter with Zillow Rental Manager. Plus, with online applications, you can quickly screen prospective tenants – for free.

    Learn more

    $3,388/mo

    Rent Zestimate®

    Refinance and save

    $2,599/mo

    Est. payment

    Refinancing to a lower rate could help reduce your monthly payments and save thousands over the life of the loan.

    See today's rates

    $2,599/mo

    Est. payment

    Explore your selling options

    Work with a Zillow partner agent

    Leverage their expertise and Zillow's premium Showcase listings to get your home seen by more buyers.

    Get started

    List with your own agent

    Get your home in front of millions of buyers by listing it on Zillow.

    Learn how to do it

    Sell it yourself

    Take full control of how buyers see your home on Zillow by listing For Sale by Owner (FSBO).

    List your home

    What's special

    Fully renovatedUnion marketFunctional floor planLarge utility roomAmple storageIvy cityGreat ceiling height
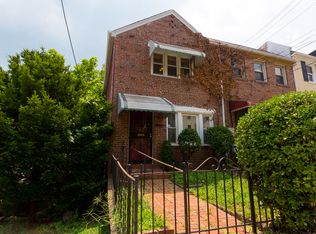
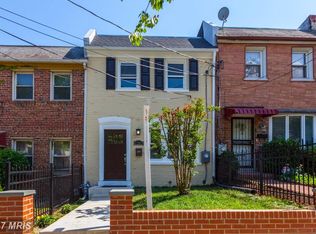
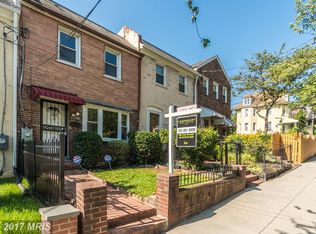
    Back on the Market! Buyer financing fell through. Welcome to 2209 Douglas St NE, a classic 2-bedroom + 2-bathroom with a finished basement which can serve as a 3rd-bedroom, office or additional entertaining space. This 1300+ SF home has been recently renovated and is ready for its next owners. The main level features a functional floor plan with a sizeable living room and dining space, separated by a charming archway. The kitchen has been reimagined with brand new cabinets, white quartz countertops, sparkling chrome pulls and a pearl subway tile backsplash. Upstairs you’ll find two generously sized bedrooms, ample storage and a fully renovated, light & airy bathroom with a floating vanity and frameless glass shower. Light abounds throughout this entire North + South facing home. Downstairs you’ll find a finished flex space with great ceiling height, a second full bath and large utility room with washer + dryer. Don’t forget to head out to back yard to your own private oasis in the city with a recently completed fence for added privacy and plenty of room to entertain. This home is ideally located between all the major hotspots of Brookland, Ivy City, Union Market, the National Arboretum and the Rhode Island Metro development. Additionally, it’s situated between Rhode Island & New York Ave making commuting a breeze. This home combines timeless finishes and ultimate Capitol convenience.

    Zillow last checked:

    Listing updated:

    Listed by:

    Katie Farrar 704-957-2511,

    Compass,

    Co-Listing Agent: Jackson B Verville 571-265-4490,

    Compass

    Bought with:

    Ryan Davila, RS-0037018

    Compass

    Source: Bright MLS,MLS#: DCDC2098406MLS Logo

    Facts & features

    Interior

    Bedrooms & bathrooms
    • Bedrooms: 3
    • Bathrooms: 2
    • Full bathrooms: 2
    Basement
    • Area: 459
    Heating
    • Forced Air, Natural Gas
    Cooling
    • Central Air, Electric
    Appliances
    • Included: Dishwasher, Dryer, Microwave, Oven/Range - Gas, Cooktop, Refrigerator, Ice Maker, Gas Water Heater
    Features
    • Dining Area, Floor Plan - Traditional
    • Basement: Rear Entrance,Finished
    • Has fireplace: No
    Interior area
    • Total structure area: 1,377
    • Total interior livable area: 1,377 sqft
    • Finished area above ground: 918
    • Finished area below ground: 459

    Property

    Parking
    • Parking features: On Street
    • Has uncovered spaces: Yes
    Accessibility
    • Accessibility features: None
    Features
    • Levels: Three
    • Stories: 3
    • Pool features: None
    • Fencing: Full,Wood
    Lot
    • Size: 833 sqft
    • Features: Unknown Soil Type
    Details
    • Additional structures: Above Grade, Below Grade
    • Parcel number: 4255//0824
    • Zoning: R1B
    • Special conditions: Standard

    Construction

    Type & style
    • Home type: Townhouse
    • Architectural style: Colonial
    • Property subtype: Townhouse
    Materials
    • Brick
    • Foundation: Slab
    Condition
    • New construction: No
    • Year built: 1939

    Utilities & green energy

    • Sewer: Public Sewer
    • Water: Public

    Community & neighborhood

    Location
    • Region: Washington
    • Subdivision: Woodridge

    Other

    Other facts
    • Listing agreement: Exclusive Right To Sell
    • Ownership: Fee Simple

    Price history

    DateEventPrice
    8/14/2023Sold$545,000$396/sqft
    Source: Bright MLS #DCDC2098406 Report a problem
    7/31/2023Contingent$545,000$396/sqft
    Source: Bright MLS #DCDC2098406 Report a problem
    7/25/2023Listed for sale$545,000+1.1%$396/sqft
    Source: Bright MLS #DCDC2098406 Report a problem
    6/15/2023Contingent$539,000$391/sqft
    Source: Bright MLS #DCDC2098406 Report a problem
    6/2/2023Listed for sale$539,000+29.4%$391/sqft
    Source: Bright MLS #DCDC2098406 Report a problem
    12/31/2018Sold$416,500$302/sqft
    Source: Public Record Report a problem

    Public tax history

    YearProperty taxesTax assessment
    2025$2,444 -18.1%$504,660 +43.7%
    2024$2,985 +4.9%$351,220 +4.9%
    2023$2,847 +6.7%$334,950 +6.7%
    2022$2,668 +136.6%$313,870 +3.1%
    2021$1,128 -31.7%$304,580 +12.9%
    2020$1,651 +90%$269,890 +13%
    2018$869 +9%$238,780 +6.4%
    2017$797 +9.1%$224,430 +14.1%
    2016$730 +9.6%$196,700 +16.1%
    2015$666 +8.2%$169,460 +18.8%
    2014$616 -6.5%$142,650 -2.7%
    2013$659 -6.5%$146,620 -2.5%
    2012$705 $150,430
    2011$705 +10.1%$150,430 -20.1%
    2010$640 +200.2%$188,300 +2%
    2009$213 -11.1%$184,550 +14.5%
    2007$240 +5.2%$161,120 +29.6%
    2006$228 -44.2%$124,290 +31.5%
    2005$408 +12%$94,520 +20.6%
    2004$365 +12%$78,380 +22.6%
    2003$326 +1.4%$63,906 +0.8%
    2002$321 +1.5%$63,427 +0.8%
    2001$316 $62,949

    Find assessor info on the county website

    Neighborhood: Langdon

    Nearby schools

    GreatSchools rating
    Schools provided by the listing agent
    • District: District Of Columbia Public Schools

    Source: Bright MLS. This data may not be complete. We recommend contacting the local school district to confirm school assignments for this home.

    Get a cash offer in 3 minutes
    Find out how much your home could sell for in as little as 3 minutes with a no-obligation cash offer.
    Estimated market value
    $523,300
    Get a cash offer in 3 minutes
    Find out how much your home could sell for in as little as 3 minutes with a no-obligation cash offer.
    Estimated market value
    $523,300