Wow! Lots of really great features in this classic ranch home over finished walkout lower level in The Stands on Bloomington’s south side. Located in one of Bloomington‘s most established neighborhoods, this home is on a quiet cul-de-sac and overlooks the Rogers Family Park and walking and biking trails. This home with vaulted entertaining spaces has a wonderful circular plan with an oversized dining room, hardwood flooring, dual sided fireplace, newly and completely renovated Susan Yeley architectural kitchen with island and custom cabinetry with quartz countertops. This beautiful kitchen is the showcase of the home and perfect for entertaining small gatherings or large groups. The additional main level bathrooms were also completely renovated by Susan Yeley, and have tasteful custom tile choices and beautiful, lighting and custom cabinetry. The primary suite is vaulted with a fireplace and has an insanely beautiful spa bath with soaking tub and ceramic walk-in shower. There is a beautifully crafted double vanity with modern design and the flooring has a heating element for cozy toes in the cold weather. There is a beautiful fireplace that wraps around from the primary bedroom into the primary bath. The main level also has a custom office with built-in bookcases and organizing system. The lower level has an additional fourth bedroom plus a full bath and a wet bar for entertaining. There is a dual deck system here that is ideal for appreciating the beautiful hilltop views. There is additional storage in the lower level and a custom built-in sauna for self-care. This updated home in one of Bloomington‘s favorite neighborhoods is near Indiana University access, Olcott Park, walking and biking trails, and the southside YMCA.
Closed
$694,500
2209 E Autumn Dr, Bloomington, IN 47401
4beds
3,526sqft
Single Family Residence
Built in 1988
0.47 Acres Lot
$696,800 Zestimate®
$--/sqft
$2,819 Estimated rent
Home value
$696,800
$634,000 - $766,000
$2,819/mo
Zestimate® history
Owner options
List your home for rent
$2,819/mo
Rent Zestimate®
Find your next renter with Zillow Rental Manager. Plus, with online applications, you can quickly screen prospective tenants – for free.
$2,819/mo
Rent Zestimate®
Refinance and save
$3,353/mo
Est. payment
Refinancing to a lower rate could help reduce your monthly payments and save thousands over the life of the loan.
$3,353/mo
Est. payment
Explore your selling options
Work with a Zillow partner agent
Leverage their expertise and Zillow's premium Showcase listings to get your home seen by more buyers.
Get startedList with your own agent
Get your home in front of millions of buyers by listing it on Zillow.
Learn how to do itSell it yourself
Take full control of how buyers see your home on Zillow by listing For Sale by Owner (FSBO).
List your homeWhat's special
Dual sided fireplaceVaulted entertaining spacesWet barDouble vanityBeautiful hilltop viewsOversized dining roomDual deck system
Zillow last checked:
Listing updated:
Listed by:
Jeff Franklin franklin@tuckerbloomington.com,
FC Tucker/Bloomington REALTORS
Bought with:
Amy Kopp, RB14038750
RE/MAX Acclaimed Properties
Source: IRMLS,MLS#: 202511361
Facts & features
Interior
Bedrooms & bathrooms
- Bedrooms: 4
- Bathrooms: 3
- Full bathrooms: 3
- Main level bedrooms: 4
Bedroom 1
- Level: Main
Bedroom 2
- Level: Main
Dining room
- Level: Main
- Area: 156
- Dimensions: 13 x 12
Kitchen
- Level: Main
- Area: 255
- Dimensions: 15 x 17
Living room
- Level: Main
- Area: 320
- Dimensions: 16 x 20
Heating
- Natural Gas
Cooling
- Central Air
Appliances
- Laundry: Main Level
Features
- 1st Bdrm En Suite, Walk-In Closet(s), Eat-in Kitchen, Kitchen Island, Great Room
- Flooring: Hardwood, Carpet
- Basement: Finished
- Number of fireplaces: 1
- Fireplace features: Living Room
Interior area
- Total structure area: 3,526
- Total interior livable area: 3,526 sqft
- Finished area above ground: 2,317
- Finished area below ground: 1,209
Property
Parking
- Total spaces: 2
- Parking features: Attached
- Attached garage spaces: 2
Features
- Levels: One
- Stories: 1
Lot
- Size: 0.47 Acres
- Features: Irregular Lot, City/Town/Suburb
Details
- Parcel number: 530815103011.000009
Construction
Type & style
- Home type: SingleFamily
- Property subtype: Single Family Residence
Materials
- Brick, Vinyl Siding
Condition
- New construction: No
- Year built: 1988
Utilities & green energy
- Electric: Duke Energy Indiana
- Gas: CenterPoint Energy
- Sewer: City
- Water: City, Bloomington City Utility
Community & HOA
Community
- Subdivision: Stands Hawthorn Point
Location
- Region: Bloomington
Financial & listing details
- Tax assessed value: $335,300
- Annual tax amount: $3,612
- Date on market: 4/4/2025
Price history
| Date | Event | Price |
|---|---|---|
| 5/16/2025 | Sold | $694,500-0.4% |
Source:  IRMLS #202511361 Report a problem IRMLS #202511361 Report a problem | ||
| 4/4/2025 | Listed for sale | $697,500 |
Source: IRMLS #202511361 Report a problem | ||
Public tax history
| Year | Property taxes | Tax assessment |
|---|---|---|
| 2025 | $3,612 -0.5% | $335,300 -0.8% |
| 2024 | $3,630 +6.5% | $338,000 -1.2% |
| 2023 | $3,409 +9.8% | $342,100 +8% |
| 2022 | $3,104 +4.6% | $316,800 +7.1% |
| 2021 | $2,967 +2.4% | $295,900 +4.9% |
| 2020 | $2,897 +0.1% | $282,100 +2.7% |
| 2019 | $2,896 +3.7% | $274,700 +0.3% |
| 2018 | $2,793 +3.3% | $273,900 +3.9% |
| 2017 | $2,705 | $263,700 +1.2% |
| 2016 | $2,705 +1% | $260,700 +2.3% |
| 2014 | $2,679 -1% | $254,900 -1.2% |
| 2013 | $2,707 +2.1% | $257,900 -0.5% |
| 2012 | $2,652 -0.3% | $259,200 -3.5% |
| 2011 | $2,659 -0.2% | $268,700 -0.5% |
| 2010 | $2,664 +0.4% | $270,000 -6.6% |
| 2009 | $2,653 +17.8% | $289,000 +1.1% |
| 2007 | $2,252 | $285,800 +8.5% |
| 2006 | -- | $263,400 +24.2% |
| 2005 | -- | $212,000 |
Find assessor info on the county website
Neighborhood: 47401
Nearby homes
- $487,0004 bd4 ba3.4k sqft2205 E Autumn Dr, Bloomington, IN 47401Off Market
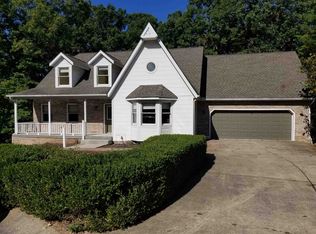
- $622,0005 bd4 ba4.3k sqft2208 E Autumn Dr, Bloomington, IN 47401Sold
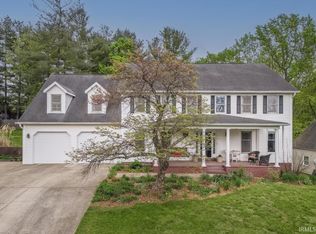
- $568,6004 bd3 ba2.8k sqft2218 E Autumn Dr, Bloomington, IN 47401Off Market
- $---- bd-- ba-- sqft2213 E Autumn Dr, Bloomington, IN 47401Off Market
- $532,3003 bd3 ba3k sqft2213 E Autumn Dr, Bloomington, IN 47401Off Market
- $716,0005 bd3 ba4.1k sqft2213 Autumn Dr, Bloomington, IN 47401Off Market
- $596,2005 bd4 ba4.2k sqft2206 E Autumn Dr, Bloomington, IN 47401Off Market
- $571,4004 bd3 ba3.7k sqft2201 E Autumn Dr, Bloomington, IN 47401Off Market
Nearby schools
GreatSchools rating
- 8/10Childs Elementary SchoolGrades: PK-6Distance: 0.2 mi
- 9/10Jackson Creek Middle SchoolGrades: 7-8Distance: 0.8 mi
- 10/10Bloomington High School SouthGrades: 9-12Distance: 1.3 mi
Schools provided by the listing agent
- Elementary: Childs
- Middle: Jackson Creek
- High: Bloomington South
- District: Monroe County Community School Corp.
Source: IRMLS. This data may not be complete. We recommend contacting the local school district to confirm school assignments for this home.
Get a cash offer in 3 minutes
Find out how much your home could sell for in as little as 3 minutes with a no-obligation cash offer.
Estimated market value
$696,800
Get a cash offer in 3 minutes
Find out how much your home could sell for in as little as 3 minutes with a no-obligation cash offer.
Estimated market value
$696,800
- Indiana
- Monroe County
- Bloomington
- 47401
- 2209 E Autumn Dr
Nearby cities
Nearby neighborhoods
Nearby zip codes
Other Bloomington Topics
