Skip main navigation
Closed
  • $740,000

    2209 East Kenilworth PLACE, Milwaukee, WI 53202

    6beds
    3,662sqft
    Single Family Residence
    Built in 1909
    3,484.8 Square Feet Lot
    $812,900 Zestimate®
    $202/sqft
    $4,397 Estimated rent

    Home value

    $812,900

    $732,000 - $902,000

    $4,397/mo

    Zestimate® history
    Loading
    Loading...

    Owner options

    List your home for rent

    $4,397/mo

    Rent Zestimate®

    Find your next renter with Zillow Rental Manager. Plus, with online applications, you can quickly screen prospective tenants – for free.

    Learn more

    $4,397/mo

    Rent Zestimate®

    Refinance and save

    $4,938/mo

    Est. payment

    Refinancing to a lower rate could help reduce your monthly payments and save thousands over the life of the loan.

    See today's rates

    $4,938/mo

    Est. payment

    Explore your selling options

    Work with a Zillow partner agent

    Leverage their expertise and Zillow's premium Showcase listings to get your home seen by more buyers.

    Get started

    List with your own agent

    Get your home in front of millions of buyers by listing it on Zillow.

    Learn how to do it

    Sell it yourself

    Take full control of how buyers see your home on Zillow by listing For Sale by Owner (FSBO).

    List your home

    What's special

    Intricate woodworkWood wainscotingImpressive beamed ceilingsGorgeous natural wood floorsPeriod features
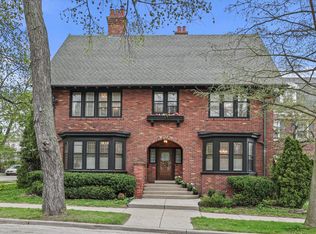
    This Tudor masterpiece, designed by renowned local architect Frederick Graf, sits in Milwaukee's prestigious Water Tower District. Overflowing with character, this home boasts intricate woodwork, 3 fireplaces, and gorgeous natural wood floors. Spread across 3 levels plus a basement, it offers a rare amount of functionality for a home of its era, including several large walk-ins.The dining room, foyer, and stairway feature impressive beamed ceilings, while wood wainscoting graces the dining room, vestibule, and foyer. A butler's pantry and other incredible period features add charm and functionality. This is truly a one-of-a-kind home with unmatched detail and craftsmanship!

    Zillow last checked:

    Listing updated:

    Listed by:

    Ben Ambroch 414-520-1665,

    Redfin Corporation

    Bought with:

    Marie L Grandelis

    Source: WIREX MLS,MLS#: 1894783MLS LogoOriginating MLS: Metro MLS

    Facts & features

    Interior

    Bedrooms & bathrooms
    • Bedrooms: 6
    • Bathrooms: 3
    • Full bathrooms: 3
    Primary bedroom
    • Level: Upper
    • Area: 285
    • Dimensions: 19 x 15
    Bedroom 2
    • Level: Upper
    • Area: 180
    • Dimensions: 15 x 12
    Bedroom 3
    • Level: Upper
    • Area: 180
    • Dimensions: 15 x 12
    Bedroom 4
    • Level: Upper
    • Area: 342
    • Dimensions: 19 x 18
    Bedroom 5
    • Level: Upper
    • Area: 391
    • Dimensions: 23 x 17
    Bathroom
    • Features: Tub Only, Master Bedroom Bath: Tub/Shower Combo, Shower Stall
    Dining room
    • Level: Main
    • Area: 252
    • Dimensions: 18 x 14
    Family room
    • Level: Upper
    • Area: 315
    • Dimensions: 21 x 15
    Kitchen
    • Level: Main
    • Area: 165
    • Dimensions: 15 x 11
    Living room
    • Level: Main
    • Area: 420
    • Dimensions: 28 x 15
    Heating
    • Natural Gas, Radiant/Hot Water
    Appliances
    • Included: Dishwasher, Dryer, Oven, Range, Refrigerator, Washer, Window A/C, ENERGY STAR Qualified Appliances
    Features
    • Walk-In Closet(s), Wet Bar
    • Flooring: Wood or Sim.Wood Floors
    • Basement: Block,Full
    Interior area
    • Total structure area: 3,662
    • Total interior livable area: 3,662 sqft

    Property

    Parking
    • Parking features: No Garage
    Features
    • Levels: Tri-Level
    • Patio & porch: Patio
    • Fencing: Fenced Yard
    Lot
    • Size: 3,484 sqft
    • Features: Sidewalks
    Details
    • Parcel number: 3561282000
    • Zoning: RT2
    • Special conditions: Arms Length

    Construction

    Type & style
    • Home type: SingleFamily
    • Architectural style: Tudor/Provincial
    • Property subtype: Single Family Residence
    Materials
    • Stone, Brick/Stone, Stucco/Slate
    Condition
    • 21+ Years
    • New construction: No
    • Year built: 1909

    Utilities & green energy

    • Sewer: Public Sewer
    • Water: Public

    Community & neighborhood

    Location
    • Region: Milwaukee
    • Municipality: Milwaukee

    Price history

    DateEventPrice
    12/20/2024Sold$740,000-1.3%$202/sqft
    Source: WIREX MLS #1894783 Report a problem
    12/3/2024Pending sale$749,900$205/sqft
    Source: WIREX MLS #1894783 Report a problem
    10/27/2024Contingent$749,900$205/sqft
    Source: WIREX MLS #1894783 Report a problem
    10/4/2024Listed for sale$749,900+37.6%$205/sqft
    Source: WIREX MLS #1894783 Report a problem
    8/7/2017Listing removed$544,900$149/sqft
    Source: Milwaukee Flat Fee Homes #1527710 Report a problem
    7/19/2017Price change$544,900-2.7%$149/sqft
    Source: Milwaukee Flat Fee Homes #1527710 Report a problem
    6/11/2017Price change$559,900-3.4%$153/sqft
    Source: Milwaukee Flat Fee Homes #1527710 Report a problem
    5/5/2017Listed for sale$579,900+43.2%$158/sqft
    Source: Milwaukee Flat Fee Homes #1527710 Report a problem
    2/17/2011Sold$405,000-4.7%$111/sqft
    Source: Public Record Report a problem
    10/16/2010Listing removed$425,000$116/sqft
    Source: Shorewest Realtors #1168035 Report a problem
    10/2/2010Listed for sale$425,000+88.9%$116/sqft
    Source: Shorewest Realtors #1168035 Report a problem
    12/9/1996Sold$225,000$61/sqft
    Source: Public Record Report a problem

    Public tax history

    YearProperty taxesTax assessment
    2024$12,949 +6.5%$564,700 +9.8%
    2023$12,155 -0.8%$514,400
    2022$12,248 -7%$514,400 +8.7%
    2021$13,169 $473,200
    2020$13,169 $473,200
    2019$13,169 +6.9%$473,200 +6.9%
    2018$12,324 +7.9%$442,500 -0.2%
    2017$11,419 -4%$443,300 +2%
    2016$11,900 -2.9%$434,700 +3.5%
    2015$12,260 $420,200 +4.1%
    2014$12,260 $403,600 -3.1%
    2012-- $416,500 -3.6%
    2011-- $431,900
    2010$11,310 +2.2%$431,900
    2009$11,066 $431,900 -2%
    2008-- $440,800 -3.7%
    2007-- $457,700
    2006-- $457,700 -4.1%
    2005-- $477,400 +4.7%
    2004-- $455,900 +10.3%
    2003-- $413,400 +6.2%
    2002-- $389,300 +25.9%
    2001$9,065 +15.6%$309,200 +9.5%
    2000$7,841 +26.8%$282,400 +23.8%
    1999$6,183 $228,100

    Find assessor info on the county website

    Neighborhood: Northpoint

    Nearby schools

    GreatSchools rating
    Schools provided by the listing agent
    • Elementary: Maryland Montessori
    • High: Riverside
    • District: Milwaukee

    Source: WIREX MLS. This data may not be complete. We recommend contacting the local school district to confirm school assignments for this home.

    Get a cash offer in 3 minutes
    Find out how much your home could sell for in as little as 3 minutes with a no-obligation cash offer.
    Estimated market value
    $812,900
    Get a cash offer in 3 minutes
    Find out how much your home could sell for in as little as 3 minutes with a no-obligation cash offer.
    Estimated market value
    $812,900