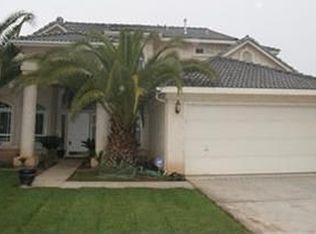
This Gary McDonald home has an open concept floor plan that features new hardwood flooring throughout the wide open Entry Way, Formal Living Room, Formal Dining Room, and Great Room/Family Room. The newly updated kitchen features tile flooring, lots of counter space with the new concrete countertops, new travertine and mosaic backsplash, new stainless steel appliances, large center island with new cooktop, pantry, and a bright, open breakfast nook with a panoramic view. The lower level also includes a wood burning fireplace, Laundry Room with basin sink, Powder Room, and 2 large Bedrooms with large closets (one with a walk-in closet) and Jack & Jill Bathroom with dual sinks and separate shower room. The beautiful hardwood and tile stairway leads to the upper level that features a large Game Room, 2 more large Bedrooms that mirror the two lower Bedrooms also with walk-in closets and Jack & Jill Bathroom. The large Master En Suite features a sitting area surrounded by windows providing a panoramic view and an entrance to your own private balcony overlooking the tropical back yard paradise. The spacious Master Bath has dual sinks, large tub, separate shower, private commode room, and large walk-in closet with custom shelving. The tropical backyard paradise features a custom block fence, sparkling Pebble Tec Saltwater Pool with Beach Entry with a rippling rock waterfall that flows down into the pool all surrounded by mature palm trees. The low voltage lighting lights up this beautiful paradise at night. The roof mounted SunPower solar system will help keep your electrical costs down during those long, hot Fresno summers. The spacious 3 car garage provides plenty of space for all your hobbies.
This property is not currently displayed as for sale or rent on Zillow. This may be different from what's on other websites or public sources.