Skip main navigation
Pending
  • $249,000

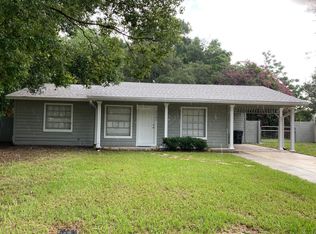
    2209 E Mitch Ct, Sanford, FL 32771

    3beds
    1,206sqft
    : 
    Loading
    Get pre-qualified
    Single Family Residence
    Built in 1971
    7,284 Square Feet Lot
    $-- Zestimate®
    $206/sqft
    $-- HOA

    What's special

    En-suite bathIndoor laundry areaPractical layoutPeaceful settingQuiet cul-de-sac setting
    Virtually Staged. Is there a 3-bed single family home in Sanford, FL that combines space, convenience, and a quiet cul-de-sac setting? 2209 E Mitch Ct delivers a practical layout, comfortable living areas, and easy access to local shopping, dining, and commuter routes in desirable Seminole County. Welcome to 2209 E Mitch Ct, a well-located single family home in Sanford offering a functional layout designed for everyday living. This 4-bedroom residence features a spacious living and dining area that flows naturally into the kitchen, creating a comfortable environment for both daily routines and entertaining. The kitchen provides ample cabinet storage and workspace, while the primary suite offers privacy along with an en-suite bath and closet space. Additional bedrooms provide flexibility for guests, home office use, or multi-generational living. An indoor laundry area adds convenience, and the attached garage offers secure parking and storage.Situated on a quiet cul-de-sac, this home benefits from a peaceful setting while remaining close to everything Sanford has to offer. Enjoy quick access to major highways, shopping centers, dining options, and the charm of historic downtown Sanford and its waterfront attractions.Located within the Seminole County school zone, this property presents a strong opportunity for buyers seeking space, location, and long-term potential. The solar panels are leased. The buyer must meet the solar companies credit requirements to take over the lease. Schedule your showing today.
    47 days
    |
    425
    |
    29
    |

    Likely to sell faster than

    Zillow last checked:

    Listing updated:

    Listed by:

    Tawanda Purdie LLC 352-346-3721,

    LPT REALTY, LLC 877-366-2213

    Source: Stellar MLS,MLS#: O6411147MLS LogoOriginating MLS: Lake and Sumter

      Facts & features

      Interior

      Bedrooms & bathrooms
      • Bedrooms: 3
      • Bathrooms: 2
      • Full bathrooms: 1
      • 1/2 bathrooms: 1
      Primary bedroom
      • Features: Built-in Closet
      • Level: First
      Great room
      • Level: First
      Kitchen
      • Level: First
      Living room
      • Level: First
      Heating
      • Central
      Cooling
      • Central Air
      Appliances
      • Included: Range, Refrigerator
      • Laundry: Laundry Room
      Features
      • Other
      • Flooring: Laminate
      • Has fireplace: No
      Interior area
      • Total structure area: 1,350
      • Total interior livable area: 1,206 sqft
      Video & virtual tour

      Property

      Parking
      • Total spaces: 1
      • Parking features: Carport
      • Carport spaces: 1
      Features
      • Levels: One
      • Stories: 1
      • Exterior features: Other
      Lot
      • Size: 7,284 Square Feet
      Details
      • Parcel number: 36193054400000410
      • Zoning: SR1
      • Special conditions: None

      Construction

      Type & style
      • Home type: SingleFamily
      • Property subtype: Single Family Residence
      Materials
      • Block, Concrete
      • Foundation: Slab
      • Roof: Shingle
      Condition
      • New construction: No
      • Year built: 1971

      Utilities & green energy

      • Sewer: Public Sewer
      • Water: Public
      • Utilities for property: Cable Connected, Electricity Connected

      Community & HOA

      Community
      • Pet fee: $0 monthly
      • Subdivision: TWENTY WEST
      HOA
      • Has HOA: No
      Location
      • Region: Sanford

      Financial & listing details

      • Price per square foot: $206/sqft
      • Tax assessed value: $158,742
      • Annual tax amount: $539
      • Date on market: 6/4/2026
      • Cumulative days on market: 46 days
      • Listing terms: Cash,Conventional,FHA,VA Loan
      • Ownership: Fee Simple
      • Total actual rent: 0
      • Electric utility on property: Yes
      • Road surface type: Asphalt

        Estimated market value

        Not available

        Estimated sales range

        Not available

        Not available

        Price history

        DateEventPrice
        7/10/2026Pending sale$249,000$206/sqft
        Source: Stellar MLS #O6411147 Report a problem
        6/4/2026Listed for sale$249,000-0.4%$206/sqft
        Source: Stellar MLS #O6411147 Report a problem
        3/31/2026Listing removed$250,000$207/sqft
        Source: Stellar MLS #O6367229 Report a problem
        1/11/2026Price change$250,000-3.8%$207/sqft
        Source: Stellar MLS #O6367229 Report a problem
        12/27/2025Price change$260,000-1.9%$216/sqft
        Source: Stellar MLS #O6367229 Report a problem
        12/13/2025Listed for sale$265,000+419.6%$220/sqft
        Source: Stellar MLS #O6367229 Report a problem
        1/20/1999Sold$51,000-1.9%$42/sqft
        Source: Public Record Report a problem
        4/10/1996Sold$52,000$43/sqft
        Source: Public Record Report a problem

        Public tax history

        YearProperty taxesTax assessment
        2025$540 $66,488 +2.9%
        2024-- $64,614 +3%
        2023-- $62,732 +3%
        2022-- $60,905 +3%
        2021$509 +0.2%$59,131 +1.4%
        2020$508 +0.2%$58,315 +2.3%
        2019$507 +94.7%$57,004 +1.9%
        2018$261 -48.7%$55,941 +2.1%
        2017$508 -4.5%$54,790 +1.4%
        2016$532 -0.6%$54,039 +1.4%
        2015$535 +2.7%$53,290 +0.8%
        2014$520 -1.3%$52,867 +1.5%
        2013$527 -3.3%$52,086 -8.3%
        2012$545 -9.1%$56,811 -10.1%
        2011$600 -5.7%$63,204 -5.9%
        2010$636 +4.9%$67,177 +2.7%
        2009$607 +2.9%$65,411 +0.1%
        2008$589 -17.8%$65,346 +3%
        2007$717 -1.2%$63,443 +2.5%
        2006$726 +3.7%$61,896 +3%
        2005$700 +2.5%$60,093 +3%
        2004$683 +1.6%$58,343 +1.9%
        2003$673 +2.8%$57,255 +2.4%
        2002$654 +6.2%$55,913 +4.6%
        2000$616 $53,429
        Find assessor info on the county website

        Monthly payment

        Est. payment

        Payment breakdown

        Explore the cost of this home by adjusting the details. Changes won't be saved.
        All calculations are estimates and provided by Zillow, Inc. for informational purposes only. Actual amounts may vary.
        HOA fees may include property taxes on listings classified as Co-Ops. Contact the listing agent and/or owner for fee details.
        Mortgage interest rates are dependent on a number of factors, including credit score, down payment, and repayment length. Interest rate data provided by Zillow Group Marketplace, Inc. as of 1/1/1970 from various mortgage lenders with which we have lead or other similar arrangements; the Estimated Payment is an average of those rates.
        See how much you could borrow to make a competitive offer.

        Climate risks

        Neighborhood: 32771

        Getting around

        38 / 100
        Car-Dependent
        22 / 100
        Minimal Transit
        45 / 100
        Somewhat Bikeable

        Nearby schools

        GreatSchools rating
        Schools provided by the listing agent
        • Elementary: Pine Crest Elementary
        • Middle: Sanford Middle
        • High: Seminole High

        Source: Stellar MLS. This data may not be complete. We recommend contacting the local school district to confirm school assignments for this home.

        A local agent can set up tours, give advice and negotiate with sellers.

        Browse local experts

        Similar homes