Skip main navigation
Off market
  • $730,800

    2209 E Pratt St, Baltimore, MD 21231

    5beds
    3,415sqft
    Townhouse
    Built in 1914
    601 Square Feet Lot
    $730,800 Zestimate®
    $214/sqft
    $3,656 Estimated rent

    Home value

    $730,800

    $680,000 - $789,000

    $3,656/mo

    Zestimate® history
    Loading
    Loading...

    Owner options

    List your home for rent

    $3,656/mo

    Rent Zestimate®

    Find your next renter with Zillow Rental Manager. Plus, with online applications, you can quickly screen prospective tenants – for free.

    Learn more

    $3,656/mo

    Rent Zestimate®

    Refinance and save

    $4,768/mo

    Est. payment

    Refinancing to a lower rate could help reduce your monthly payments and save thousands over the life of the loan.

    See today's rates

    $4,768/mo

    Est. payment

    Explore your selling options

    Work with a Zillow partner agent

    Leverage their expertise and Zillow's premium Showcase listings to get your home seen by more buyers.

    Get started

    List with your own agent

    Get your home in front of millions of buyers by listing it on Zillow.

    Learn how to do it

    Sell it yourself

    Take full control of how buyers see your home on Zillow by listing For Sale by Owner (FSBO).

    List your home

    What's special

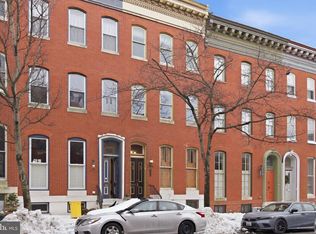
    Beautiful large Butchers Hill home with many historic details, in the heart of Patterson Park location, on Sought after Street. Features many Antique Style Mirrors & fixtures. Living room has 12 ft plus Ceiling. Excellent working fireplace that heats living room other parts of home. Professionally done Crown Molding,Throughout. Gourmet style Kitchen and dining rooms. Enjoy the backyard and Gorgeous landscape Garden.Each level has its own deck. The top deck has breathtaking views of the Harbor. Two Master Bedrooms.The basement apartment provides an additional 915 square feet of finished living space for use as a "mother-in-law suite" or as rental property. , with full windows and two separate external access entry-ways. It features a full bath and finished kitchen with laundry. It is configured as a legal apartment with its own utility meter and separate HVAC system Full bath and bedroom with nice kitchen and family room. The house is equipped with an AT&T Digital Life Home Security System. The equipment for this system conveys.We have maintained a continuous pest control contract with Terminex and our last five-year termite treatment was in June 2019. All of the windows were upgraded with new energy efficient models in the last 5 years.Utilities: average annual electricity bill for the main house for the last 12 months was $126/ mo. Natural gas was $63/ mo. Water/ Sewage bill is $115/mo.Should the buyer desire, all of the mirrors (including the large Living Room mantle mirror and the antique mirrors in the bathrooms will convey. The large closet on the second floor bedroom will convey. All antique lite fixtures convey. All large appliances convey (most are 12 - 36 months old). The house comes with a garage for the main property. An additional garage with external parking pad (50 feet from the main garage) is also for sale and provides parking space for two additional vehicles and/ or storage. The property is part of a garage condominium which handles utilities, insurance and upkeep. The annual dues are $120. Taxes on the garage were $763.The additional garage is being sold for $50,000 2500 SQ Ft and 915 SQ FT in Apartment home.

    This property is off market, which means it's not currently listed for sale or rent on Zillow. This may be different from what's available on other websites or public sources.

    Facts & features

    Interior

    Bedrooms & bathrooms
    • Bedrooms: 5
    • Bathrooms: 5
    • Full bathrooms: 4
    • 1/2 bathrooms: 1
    Heating
    • Forced air
    Cooling
    • Central
    Appliances
    • Included: Dishwasher, Dryer, Microwave, Washer
    Features
    • Crown Molding, Skylight(s), Wood Floors, 2nd Kitchen
    • Flooring: Hardwood
    • Basement: Finished
    • Has fireplace: Yes
    Interior area
    • Total interior livable area: 3,415 sqft
    • Finished area below ground: 915

    Property

    Parking
    • Total spaces: 4
    • Parking features: Garage - Attached, Garage - Detached
    Accessibility
    • Accessibility features: 2+ Access Exits, Doors - Swing In
    Features
    • Exterior features: Brick
    Lot
    • Size: 601 sqft
    Details
    • Parcel number: 01021758058
    • Special conditions: Standard

    Construction

    Type & style
    • Home type: Townhouse
    • Architectural style: Victorian, Dwelling w/Separate Living Area
    Materials
    • brick
    • Roof: Built-up
    Condition
    • Year built: 1914

    Community & neighborhood

    Location
    • Region: Baltimore
    • Municipality: Baltimore City

    Other

    Other facts
    • Heating: Forced Air
    • Appliances: Dishwasher, Built-in Microwave, Dryer, Washer, Washer/Dryer Stacked
    • FireplaceYN: true
    • GarageYN: true
    • AttachedGarageYN: true
    • HeatingYN: true
    • CoolingYN: true
    • ConstructionMaterials: Brick
    • StoriesTotal: 3
    • ArchitecturalStyle: Victorian, Dwelling w/Separate Living Area
    • SpecialListingConditions: Standard
    • CoveredSpaces: 4
    • Cooling: Central Air
    • ParkingFeatures: Detached Garage, Attached Garage, Garage Door Opener, Garage Faces Rear
    • InteriorFeatures: Crown Molding, Skylight(s), Wood Floors, 2nd Kitchen
    • BelowGradeFinishedArea: 915
    • StructureType: Row/Townhouse
    • AccessibilityFeatures: 2+ Access Exits, Doors - Swing In
    • Basement: Y
    • MlsStatus: Active
    • Municipality: Baltimore City

    Price history

    DateEventPrice
    6/29/2020Sold$625,000+8.7%$183/sqft
    Source: BHHS Homesale Realty #MDBA509142_21231 Report a problem
    5/14/2020Pending sale$575,000$168/sqft
    Source: Berkshire Hathaway HomeServices Homesale Realty #MDBA509142 Report a problem
    5/6/2020Listed for sale$575,000+12.3%$168/sqft
    Source: Bright MLS #MDBA509142 Report a problem
    6/9/2004Sold$511,898+318.8%$150/sqft
    Source: Public Record Report a problem
    8/21/2002Sold$122,228+88%$36/sqft
    Source: Public Record Report a problem
    4/30/2001Sold$65,000$19/sqft
    Source: Public Record Report a problem

    Public tax history

    YearProperty taxesTax assessment
    2025-- $595,900 +2.7%
    2024$13,697 +2.7%$580,400 +2.7%
    2023$13,332 +5.2%$564,900
    2022$12,678 +5.4%$564,900 +10.9%
    2021$12,024 +5.7%$509,500 +5.7%
    2020$11,370 +3.2%$481,800
    2019$11,017 +3.3%$481,800 +6.6%
    2018$10,664 +3.4%$451,867 +3.4%
    2017$10,311 +296.1%$436,900 +0.3%
    2016$2,603 $435,667 +0.3%
    2015$2,603 $434,433 +0.3%
    2014$2,603 $433,200
    2013-- $433,200
    2012-- $433,200 -7.2%
    2011-- $466,870
    2010-- $466,870
    2009-- $466,870 -8.8%
    2008-- $511,900 +7%
    2007-- $478,342 +7.5%
    2006-- $444,786 +8.2%
    2005-- $411,230 +346.1%
    2004-- $92,180 +17.8%
    2003-- $78,240 +21.7%
    2002-- $64,300 -7.5%
    2001-- $69,520

    Find assessor info on the county website

    Neighborhood: Upper Fells Point

    Nearby schools

    GreatSchools rating
    Schools provided by the listing agent
    • District: BALTIMORE CITY PUBLIC SCHOOLS

    Source: The MLS. This data may not be complete. We recommend contacting the local school district to confirm school assignments for this home.

    Get a cash offer in 3 minutes
    Find out how much your home could sell for in as little as 3 minutes with a no-obligation cash offer.
    Estimated market value
    $730,800
    Get a cash offer in 3 minutes
    Find out how much your home could sell for in as little as 3 minutes with a no-obligation cash offer.
    Estimated market value
    $730,800