Missed it the first time? Here’s your second chance. Thoughtfully upgraded and meticulously maintained, this custom home offers spacious living with features designed for comfort and efficiency. Enjoy a cozy wood burning fireplace, custom closet shelving, and cabinet lighting that conveys. Step outside to an impressive backyard with approximately 1,110 sq. ft. of pavers, solar landscape lighting, a beautiful wildflower garden bed, and a spacious storage shed. Major systems have been professionally serviced yearly, and a transferable home warranty provides added peace of mind. The seller will pay off the solar panels with an acceptable offer, offering the potential for significant energy savings. The most recent electric bill was just $29. HOA amenities include a pool, golf course, and playground. A truly one of a kind home with thoughtful upgrades throughout, ready for its next owner! Let someone's loss be your win.
Sold
$460,000
2209 Eagle Ridge Ct, Virginia Beach, VA 23456
3beds
1,850sqft
Single Family Residence
Built in 1989
6,346 Square Feet Lot
$459,800 Zestimate®
$249/sqft
$2,745 Estimated rent
Home value
$459,800
$437,000 - $483,000
$2,745/mo
Zestimate® history
Owner options
List your home for rent
$2,745/mo
Rent Zestimate®
Find your next renter with Zillow Rental Manager. Plus, with online applications, you can quickly screen prospective tenants – for free.
$2,745/mo
Rent Zestimate®
Refinance and save
$3,016/mo
Est. payment
Refinancing to a lower rate could help reduce your monthly payments and save thousands over the life of the loan.
$3,016/mo
Est. payment
Explore your selling options
Work with a Zillow partner agent
Leverage their expertise and Zillow's premium Showcase listings to get your home seen by more buyers.
Get startedList with your own agent
Get your home in front of millions of buyers by listing it on Zillow.
Learn how to do itSell it yourself
Take full control of how buyers see your home on Zillow by listing For Sale by Owner (FSBO).
List your homeWhat's special
Cozy wood burning fireplaceSpacious storage shedMeticulously maintainedSolar landscape lightingBeautiful wildflower garden bedSpacious livingImpressive backyard
Zillow last checked:
Listing updated:
Listed by:
Raechel Geiss,
Own Real Estate LLC 757-354-4080
Bought with:
Randy Walker
COVA Home Realty
Source: REIN Inc.,MLS#: 10646225
Facts & features
Interior
Bedrooms & bathrooms
- Bedrooms: 3
- Bathrooms: 3
- Full bathrooms: 3
Heating
- Natural Gas
Cooling
- Central Air
Appliances
- Included: Dishwasher, Disposal, Microwave, Electric Range, Refrigerator, Gas Water Heater
- Laundry: Dryer Hookup, Washer Hookup
Features
- Flooring: Carpet, Ceramic Tile, Laminate/LVP, Wood
- Number of fireplaces: 1
Interior area
- Total interior livable area: 1,850 sqft
Property
Parking
- Total spaces: 2
- Parking features: Garage Att 2 Car, Driveway
- Attached garage spaces: 2
- Has uncovered spaces: Yes
Features
- Stories: 2
- Pool features: None
- Fencing: Privacy,Fenced
- Waterfront features: Not Waterfront
Lot
- Size: 6,346 Square Feet
Details
- Parcel number: 14745989550000
- Zoning: PDH2
Construction
Type & style
- Home type: SingleFamily
- Architectural style: Contemp
- Property subtype: Single Family Residence
Materials
- Vinyl Siding
- Foundation: Slab
- Roof: Asphalt Shingle
Condition
- New construction: No
- Year built: 1989
Utilities & green energy
- Sewer: City/County
- Water: City/County
Community & HOA
Community
- Subdivision: Glenwood - 418
HOA
- Has HOA: Yes
- HOA fee: $30 monthly
Location
- Region: Virginia Beach
Financial & listing details
- Price per square foot: $249/sqft
- Tax assessed value: $392,800
- Annual tax amount: $3,592
- Date on market: 7/27/2026
Price history
Price history is unavailable.
Public tax history
| Year | Property taxes | Tax assessment |
|---|---|---|
| 2025 | $3,810 +0.1% | $392,800 +2.1% |
| 2024 | $3,808 +6% | $384,600 +6% |
| 2023 | $3,593 +11.6% | $362,900 +11.6% |
| 2022 | $3,218 +9.7% | $325,100 +9.7% |
| 2021 | $2,933 -3.4% | $296,300 +8.1% |
| 2020 | $3,036 +15.4% | $274,100 +4.5% |
| 2019 | $2,631 | $262,400 |
| 2018 | $2,631 +1% | $262,400 +1% |
| 2017 | $2,606 +4.6% | $259,900 +3.3% |
| 2016 | $2,490 +7.1% | $251,500 +7.1% |
| 2015 | $2,326 | $234,900 +0.5% |
| 2014 | $2,326 | $233,700 |
| 2013 | -- | $233,700 -1.8% |
| 2012 | -- | $237,900 |
| 2011 | -- | $237,900 -5.8% |
| 2010 | -- | $252,500 -9.2% |
| 2007 | -- | $278,116 +19.1% |
| 2006 | -- | $233,606 +26.1% |
| 2005 | -- | $185,206 +23.5% |
| 2004 | -- | $150,006 +7.7% |
| 2003 | -- | $139,306 +6.4% |
| 2002 | -- | $130,906 +3% |
| 2001 | -- | $127,056 |
Find assessor info on the county website
Neighborhood: Salem
Nearby homes
- $511,1004 bd2 ba2.1k sqft2205 Eagle Ridge Ct, Virginia Beach, VA 23456Off Market
- $545,0004 bd3 ba2.6k sqft2213 Eagle Ridge Ct, Virginia Beach, VA 23456Sold

- $490,0004 bd3 ba2k sqft2201 Eagle Ridge Ct, Virginia Beach, VA 23456Sold
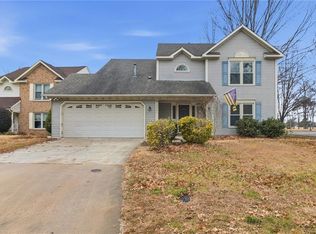
- $463,4003 bd2 ba2k sqft2217 Eagle Ridge Ct, Virginia Beach, VA 23456Off Market
- $412,0003 bd3 ba1.8k sqft1000 Eagle Point Dr, Virginia Beach, VA 23456Sold
- $488,6004 bd3 ba2.2k sqft2204 Eagle Ridge Ct, Virginia Beach, VA 23456Off Market
- $460,8003 bd3 ba1.8k sqft2208 Eagle Ridge Ct, Virginia Beach, VA 23456Off Market
- $455,0003 bd2 ba2k sqft2200 Eagle Ridge Ct, Virginia Beach, VA 23456Sold
Nearby schools
GreatSchools rating
- 10/10New Castle Elementary SchoolGrades: PK-5Distance: 1.4 mi
- 8/10Salem Middle SchoolGrades: 6-8Distance: 1.1 mi
- 8/10Salem High SchoolGrades: 9-12Distance: 0.8 mi
Schools provided by the listing agent
- Elementary: New Castle Elementary
- Middle: Salem Middle
- High: Salem
Source: REIN Inc.. This data may not be complete. We recommend contacting the local school district to confirm school assignments for this home.
Sell for more on Zillow
Get a Zillow Showcase℠ listing at no additional cost and you could sell for .
$459,800
2% more
+$9,196
With Zillow Showcase(estimated)
$468,996
Sell for more on Zillow
Get a Zillow Showcase℠ listing at no additional cost and you could sell for .
$459,800
2% more
+$9,196
With Zillow Showcase(estimated)
$468,996
- Virginia
- Virginia Beach City
- Virginia Beach
- 23456
- Salem
- 2209 Eagle Ridge Ct
