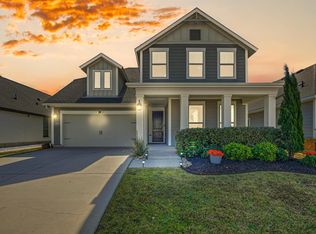
LIKE-NEW 2-STORY with a 2.5-CAR GARAGE on an OVERSIZED LOT! Your family will love this stylish home graced with extensive luxury plank flooring, custom built-ins throughout, board and batten wainscoting with a plate rail, wrought iron spindles, decorative lighting, a mud room area, ample storage space and an open-concept floor plan. Inspire your inner chef in the modern kitchen featuring quartz countertops, herringbone patterned backsplash, stainless steel appliances, a farmhouse sink, an island with a breakfast bar, and a pantry. Work from home in your office showcasing French doors and a wall of built-ins, or unwind in the downstairs primary suite including a dual sink quartz vanity, semi-frameless shower, and a generous walk-in closet with built-ins and laundry room access. Host gatherings in the spacious game room boasting an impressive wall of built-ins. Curl up with a good book on the cozy front porch, or enjoy the outdoors in your large backyard offering a custom covered deck with a ceiling fan, lush landscaping, a cedar storage shed, and a crushed granite area for a fire pit, raised garden beds or potted plants. Make great use of the oversized 2.5-car garage with lots of storage space including overhead storage. Pecan Square residents have access to resort-style pools, a fitness center, sport courts, pickleball, music festivals, playgrounds, parks, picnics, trails and tons of community events. HOA fees cover internet, front yard maintenance and full access to amenities. Attends top-rated schools. Easy access to 35W and downtown Fort Worth. Take a first-person look at this gorgeous home! Click the Virtual Tour link to see the 3D Tour!
Pending
Price cut: $1.1K (6/24)
$468,900
2209 Elm Pl, Northlake, TX 76247
4beds
2,397sqft
Single Family Residence
Built in 2021
6,577 Square Feet Lot
$-- Zestimate®
$196/sqft
$260/mo HOA
What's special
Open-concept floor planCedar storage shedStainless steel appliancesCustom built-ins throughoutExtensive luxury plank flooringFarmhouse sinkLush landscaping
- 68 days |
- 186 |
- 20 |
Zillow last checked:
Listing updated:
Listed by:
Russell Rhodes 0484034 972-899-5600,
Berkshire HathawayHS PenFed TX 972-899-5600
Source: NTREIS,MLS#: 21097527
Facts & features
Interior
Bedrooms & bathrooms
- Bedrooms: 4
- Bathrooms: 4
- Full bathrooms: 3
- 1/2 bathrooms: 1
Primary bedroom
- Features: Dual Sinks, En Suite Bathroom, Separate Shower, Walk-In Closet(s)
- Level: First
- Dimensions: 15 x 14
Bedroom
- Features: En Suite Bathroom, Walk-In Closet(s)
- Level: Second
- Dimensions: 12 x 11
Bedroom
- Level: Second
- Dimensions: 11 x 11
Bedroom
- Level: Second
- Dimensions: 11 x 10
Dining room
- Level: First
- Dimensions: 14 x 11
Game room
- Features: Built-in Features
- Level: Second
- Dimensions: 15 x 14
Kitchen
- Features: Breakfast Bar, Built-in Features, Eat-in Kitchen, Kitchen Island, Pantry, Stone Counters
- Level: First
- Dimensions: 15 x 12
Living room
- Level: First
- Dimensions: 17 x 15
Mud room
- Level: First
- Dimensions: 5 x 4
Office
- Features: Built-in Features
- Level: First
- Dimensions: 12 x 11
Utility room
- Features: Built-in Features, Utility Room
- Level: First
- Dimensions: 6 x 6
Heating
- Central, Electric
Cooling
- Central Air, Ceiling Fan(s), Electric
Appliances
- Included: Some Gas Appliances, Dishwasher, Electric Oven, Gas Cooktop, Disposal, Gas Water Heater, Microwave, Plumbed For Gas, Vented Exhaust Fan
- Laundry: Washer Hookup, Dryer Hookup, ElectricDryer Hookup, Laundry in Utility Room
Features
- Built-in Features, Decorative/Designer Lighting Fixtures, Double Vanity, Eat-in Kitchen, High Speed Internet, Kitchen Island, Open Floorplan, Pantry, Paneling/Wainscoting, Cable TV, Walk-In Closet(s), Air Filtration
- Flooring: Carpet, Luxury Vinyl Plank
- Windows: Window Coverings
- Has basement: No
- Has fireplace: No
Interior area
- Total interior livable area: 2,397 sqft
Video & virtual tour
Property
Parking
- Total spaces: 2
- Parking features: Driveway, Garage, Garage Door Opener, Oversized, Garage Faces Rear, Storage
- Attached garage spaces: 2
Features
- Levels: Two
- Stories: 2
- Patio & porch: Front Porch, Patio, Covered, Deck
- Exterior features: Deck, Rain Gutters, Storage
- Pool features: None, Community
- Fencing: Wood
Lot
- Size: 6,577 Square Feet
- Features: Landscaped, Subdivision, Sprinkler System
Details
- Additional structures: Shed(s), Storage
- Parcel number: R960450
- Other equipment: Air Purifier
Construction
Type & style
- Home type: SingleFamily
- Architectural style: Detached
- Property subtype: Single Family Residence
Materials
- Foundation: Slab
- Roof: Composition
Condition
- Year built: 2021
Utilities & green energy
- Utilities for property: Municipal Utilities, Sewer Available, Water Available, Cable Available
Green energy
- Energy efficient items: Appliances, Doors, Insulation, Lighting, Rain/Freeze Sensors, Thermostat, Windows
- Indoor air quality: Filtration
- Water conservation: Low Volume/Drip Irrigation, Low-Flow Fixtures, Water-Smart Landscaping
Community & HOA
Community
- Features: Clubhouse, Fitness Center, Lake, Other, Playground, Park, Pickleball, Pool, Trails/Paths
- Subdivision: Pecan Square Ph 1c
HOA
- Has HOA: Yes
- Amenities included: Maintenance Front Yard
- Services included: All Facilities, Association Management, Internet, Maintenance Grounds
- HOA fee: $3,121 annually
- HOA name: Firstservice Residential
- HOA phone: 214-558-6905
Location
- Region: Northlake
Financial & listing details
- Price per square foot: $196/sqft
- Tax assessed value: $573,116
- Annual tax amount: $12,029
- Date on market: 5/15/2026
- Cumulative days on market: 247 days
- Exclusions: See exclusions addendum
Estimated market value
Not available
Estimated sales range
Not available
Not available
Price history
| Date | Event | Price |
|---|---|---|
| 7/13/2026 | Pending sale | $468,900$196/sqft |
Source: NTREIS #21097527 Report a problem | ||
| 7/6/2026 | Contingent | $468,900$196/sqft |
Source: NTREIS #21097527 Report a problem | ||
| 6/24/2026 | Price change | $468,900-0.2%$196/sqft |
Source: NTREIS #21097527 Report a problem | ||
| 5/15/2026 | Listed for sale | $469,999$196/sqft |
Source: NTREIS #21097527 Report a problem | ||
| 5/7/2026 | Listing removed | $469,999$196/sqft |
Source: NTREIS #21097527 Report a problem | ||
| 5/1/2026 | Contingent | $469,999$196/sqft |
Source: NTREIS #21097527 Report a problem | ||
| 4/29/2026 | Price change | $469,999-5.8%$196/sqft |
Source: NTREIS #21097527 Report a problem | ||
| 3/17/2026 | Price change | $499,000-2.1%$208/sqft |
Source: NTREIS #21097527 Report a problem | ||
| 3/6/2026 | Price change | $509,900-1%$213/sqft |
Source: NTREIS #21097527 Report a problem | ||
| 2/11/2026 | Price change | $514,900-1%$215/sqft |
Source: NTREIS #21097527 Report a problem | ||
| 12/30/2025 | Price change | $519,900-1%$217/sqft |
Source: NTREIS #21097527 Report a problem | ||
| 10/30/2025 | Listed for sale | $524,900$219/sqft |
Source: NTREIS #21097527 Report a problem | ||
Public tax history
| Year | Property taxes | Tax assessment |
|---|---|---|
| 2025 | $10,489 +5.2% | $508,442 +10% |
| 2024 | $9,970 +17.2% | $462,220 +10% |
| 2023 | $8,507 -6.8% | $420,200 +10% |
| 2022 | $9,130 +602.8% | $382,000 +238.7% |
| 2021 | $1,299 | $112,777 |
Find assessor info on the county website
Monthly payment
Est. payment
Payment breakdown
Explore the cost of this home by adjusting the details. Changes won't be saved.Climate risks
Neighborhood: 76247
Nearby schools
GreatSchools rating
- 8/10Johnie R Daniel Elementary SchoolGrades: PK-5Distance: 0.2 mi
- 7/10Gene Pike Middle SchoolGrades: 6-8Distance: 6.4 mi
- 8/10Byron Nelson High SchoolGrades: 9-12Distance: 5.5 mi
Schools provided by the listing agent
- Elementary: Johnie Daniel
- Middle: Pike
- High: Byron Nelson
- District: Northwest ISD
Source: NTREIS. This data may not be complete. We recommend contacting the local school district to confirm school assignments for this home.
- $419,6003 bd2 ba2.2k sqft2213 Elm Pl, Northlake, TX 76247Off Market
- $489,2004 bd3 ba2.4k sqft2205 Elm Pl, Northlake, TX 76247Off Market
- $397,2003 bd3 ba2k sqft2217 Elm Pl, Northlake, TX 76247Off Market

- $422,7004 bd3 ba2.4k sqft2221 Elm Pl, Northlake, TX 76247Off Market
- $421,9003 bd2 ba2.3k sqft2208 Shorthorn Dr, Northlake, TX 76247Off Market
- $--3 bd3 ba1.9k sqft2212 Shorthorn Dr, Northlake, TX 76247Sold
- $410,7004 bd3 ba2.2k sqft2225 Elm Pl, Northlake, TX 76247Off Market
- $--4 bd3 ba2.5k sqft1209 Horizon Way, Northlake, TX 76247Sold
A local agent can set up tours, give advice and negotiate with sellers.
A local lender can help you make sure your offer is ready when you are.
Similar homes
- $500,0004 bd3 ba2.5k sqft2416 Stella Ln, Northlake, TX 76247For Sale
 MLS ID #21253071, Dani Hampton. NTREIS
 - $475,0004 bd3 ba2.8k sqft2609 Woodhill Way, Northlake, TX 76247For Sale
 MLS ID #21096080, Russell Rhodes. NTREIS
 - $520,0004 bd3 ba2.6k sqft2437 Elm Pl, Northlake, TX 76247For Sale
 MLS ID #21316076, Diana McCarty. NTREIS
 - $450,0003 bd3 ba2.2k sqft2313 Cobbler St, Northlake, TX 76247For Sale
 MLS ID #21307464, Kris Wise. NTREIS
 - $500,0005 bd4 ba2.8k sqft1306 Trailblazer Way, Northlake, TX 76247For SaleMLS ID #21317497, Briana Hipps. NTREIS
- $549,0004 bd3 ba2.4k sqft2301 Jack Rabbit Way, Northlake, TX 76247For SaleMLS ID #21275648, James Keoughan. NTREIS
- $410,0004 bd2 ba1.8k sqft2301 Mockingbird Ct, Northlake, TX 76247For SaleMLS ID #21265472, Lori Balcar. NTREIS
- $424,9003 bd2 ba2.2k sqft2529 Cobbler St, Northlake, TX 76247For SaleMLS ID #21283436, Jeremy Larsen. NTREIS
- $410,0004 bd2 ba1.8k sqft1212 Trailblazer Way, Northlake, TX 76247For SaleMLS ID #21276332, Carrah O'Riley. NTREIS
- $415,0003 bd3 ba2k sqft2544 Elm Pl, Northlake, TX 76247For SaleMLS ID #21100554, Leena Rammal. NTREIS
- $499,9994 bd2 ba2.4k sqft1515 Horseshoe Ct, Justin, TX 76247For SaleMLS ID #21234891, Deanna Hill. NTREIS
- $439,0003 bd2 ba1.7k sqft2324 Campfire Trl, Northlake, TX 76247For SaleMLS ID #21267852, James Keoughan. NTREIS
- $434,9004 bd3 ba2.3k sqft409 Monarch Way, Justin, TX 76247For SaleMLS ID #21212064, SHERRY ADAMS. NTREIS
- $629,9004 bd4 ba3.3k sqft2812 Dunbar Dr, Northlake, TX 76247For SaleMLS ID #21283530, KAKI LYBBERT. NTREIS
- $509,0005 bd4 ba2.8k sqft2033 Saint Andrews Way, Argyle, TX 76226For SaleMLS ID #21236980, Dinesh Siwakoti. NTREIS
- $439,9003 bd2 ba2k sqft1509 11th St, Roanoke, TX 76226For SaleMLS ID #21319143, Cami Hobbs Riley. NTREIS
- $549,9003 bd3 ba2.5k sqft1109 Wrenwood Dr, Justin, TX 76247For SaleMLS ID #21249497, Spalding Pyron. NTREIS
- $529,9004 bd4 ba2.7k sqft1332 Thompson Rd, Argyle, TX 76226For SaleMLS ID #21195740, Curtis Petersen. NTREIS
- $549,0004 bd3 ba2.6k sqft1073 Fleetwood Dr, Justin, TX 76247For SaleMLS ID #21250826, Ronda Moll. NTREIS
- $470,0004 bd2 ba2.1k sqft11541 Royston St, Fort Worth, TX 76244For SaleMLS ID #21312842, Ashley VerSteeg. NTREIS
