Beautifully remodeled single story home with 5 bedrooms on a cul-de-sac street, situated on a large creek lot! The canopy of mature trees, proximity to highly rated Valley Creek Elementary School, Eldorado Country Club, walking trails, shops, restaurants, and easy access to 75 and 121 and only a few miles from Historic Downtown make this one of the most desirable locations in McKinney. Updates include complete interior and exterior paint, new flooring, landscaping, new fence, new fixtures, raised and vaulted ceilings, new windows, updated bathrooms, top of the line appliances, new sprinkler system, new AC system, and more. See transaction desk for survey and full list of updates. Enjoy this unique floor plan with the perfect in-law suite, set apart from the other bedrooms for optimal privacy. Don't sleep on this one, it won't last long!
Sold
Street View
Price Unknown
2209 Forest Crk, McKinney, TX 75072
5beds
3,500sqft
Single Family Residence
Built in 1983
0.35 Acres Lot
$911,100 Zestimate®
$--/sqft
$3,594 Estimated rent
Home value
$911,100
$856,000 - $975,000
$3,594/mo
Zestimate® history
Owner options
List your home for rent
$3,594/mo
Rent Zestimate®
Find your next renter with Zillow Rental Manager. Plus, with online applications, you can quickly screen prospective tenants – for free.
$3,594/mo
Rent Zestimate®
Refinance and save
$345/mo
Est. payment
Refinancing to a lower rate could help reduce your monthly payments and save thousands over the life of the loan.
$345/mo
Est. payment
Explore your selling options
Work with a Zillow partner agent
Leverage their expertise and Zillow's premium Showcase listings to get your home seen by more buyers.
Get startedList with your own agent
Get your home in front of millions of buyers by listing it on Zillow.
Learn how to do itSell it yourself
Take full control of how buyers see your home on Zillow by listing For Sale by Owner (FSBO).
List your homeWhat's special
New fenceNew windowsUpdated bathroomsNew fixturesUnique floor planRemodeled single story homeRaised and vaulted ceilings
Zillow last checked:
Listing updated:
Listed by:
Jessica Manuel 0639280 214-799-1930,
Align Realty 214-799-1930
Bought with:
Lorena Locke
Ebby Halliday Realtors
Source: NTREIS,MLS#: 20581301
Facts & features
Interior
Bedrooms & bathrooms
- Bedrooms: 5
- Bathrooms: 3
- Full bathrooms: 3
Primary bedroom
- Features: Dual Sinks, Double Vanity, En Suite Bathroom, Garden Tub/Roman Tub, Separate Shower, Walk-In Closet(s)
- Level: First
- Dimensions: 18 x 17
Bedroom
- Features: Split Bedrooms
- Level: First
- Dimensions: 12 x 11
Bedroom
- Features: Walk-In Closet(s)
- Level: First
- Dimensions: 12 x 11
Bedroom
- Features: Split Bedrooms
- Level: First
- Dimensions: 12 x 11
Bedroom
- Features: Split Bedrooms
- Level: First
- Dimensions: 12 x 11
Dining room
- Level: First
- Dimensions: 14 x 12
Kitchen
- Features: Breakfast Bar, Eat-in Kitchen, Kitchen Island, Pantry
- Level: First
- Dimensions: 25 x 14
Living room
- Features: Built-in Features, Fireplace
- Level: First
- Dimensions: 17 x 16
Living room
- Features: Built-in Features, Fireplace
- Level: First
- Dimensions: 22 x 20
Utility room
- Features: Built-in Features, Utility Room
- Level: First
- Dimensions: 9 x 6
Heating
- Central, Zoned
Cooling
- Central Air, Ceiling Fan(s), Electric, ENERGY STAR Qualified Equipment, Zoned
Appliances
- Included: Some Gas Appliances, Convection Oven, Double Oven, Electric Oven, Disposal, Gas Range, Gas Water Heater, Microwave, Plumbed For Gas, Range, Refrigerator, Some Commercial Grade, Vented Exhaust Fan
Features
- Built-in Features, Chandelier, Decorative/Designer Lighting Fixtures, Double Vanity, Eat-in Kitchen, High Speed Internet, Kitchen Island, Open Floorplan, Pantry, Paneling/Wainscoting, Vaulted Ceiling(s), Walk-In Closet(s)
- Flooring: Carpet, Ceramic Tile, Hardwood
- Has basement: No
- Number of fireplaces: 2
- Fireplace features: Family Room, Gas, Glass Doors, Gas Starter, Living Room, Masonry, Raised Hearth, Stone, Wood Burning
Interior area
- Total interior livable area: 3,500 sqft
Property
Parking
- Total spaces: 2
- Parking features: Circular Driveway, Direct Access, Driveway, Garage, Garage Door Opener, Inside Entrance, Kitchen Level, Paved, Garage Faces Side
- Attached garage spaces: 2
- Has uncovered spaces: Yes
Features
- Levels: One
- Stories: 1
- Exterior features: Lighting, Playground, Private Yard, Rain Gutters
- Pool features: None
- Fencing: Fenced,Full,Wood,Wrought Iron
- Waterfront features: Creek
Lot
- Size: 0.35 Acres
- Features: Back Yard, Interior Lot, Lawn, Landscaped, Native Plants, Many Trees, Subdivision, Sprinkler System
Details
- Parcel number: R124800101601
- Other equipment: Irrigation Equipment
Construction
Type & style
- Home type: SingleFamily
- Architectural style: Traditional,Detached
- Property subtype: Single Family Residence
Materials
- Brick
- Foundation: Slab
- Roof: Composition,Shingle
Condition
- Year built: 1983
Utilities & green energy
- Sewer: Public Sewer
- Water: Public
- Utilities for property: Natural Gas Available, Sewer Available, Separate Meters, Underground Utilities, Water Available
Green energy
- Energy efficient items: Appliances, HVAC, Insulation, Lighting, Water Heater, Windows
- Water conservation: Low-Flow Fixtures, Water-Smart Landscaping
Community & HOA
Community
- Features: Curbs, Sidewalks
- Security: Security System Owned, Security System, Carbon Monoxide Detector(s), Smoke Detector(s), Security Lights, Wireless
- Subdivision: Village Of Eldorado - Forest Creek
HOA
- Has HOA: Yes
- Services included: Association Management, Maintenance Grounds
- HOA fee: $345 annually
- HOA name: CMA
- HOA phone: 972-943-2870
Location
- Region: Mckinney
Financial & listing details
- Tax assessed value: $879,410
- Annual tax amount: $13,315
- Date on market: 4/12/2024
- Cumulative days on market: 26 days
- Listing terms: Cash,Conventional,FHA,VA Loan
- Exclusions: Wall mounted TVs
Price history
| Date | Event | Price |
|---|---|---|
| 6/24/2024 | Sold | -- |
Source: NTREIS #20581301 Report a problem | ||
| 5/15/2024 | Pending sale | $900,000$257/sqft |
Source: NTREIS #20581301 Report a problem | ||
| 5/10/2024 | Contingent | $900,000$257/sqft |
Source: NTREIS #20581301 Report a problem | ||
| 4/25/2024 | Listed for sale | $900,000$257/sqft |
Source: NTREIS #20581301 Report a problem | ||
| 4/23/2024 | Contingent | $900,000$257/sqft |
Source: NTREIS #20581301 Report a problem | ||
| 4/12/2024 | Listed for sale | $900,000+2.9%$257/sqft |
Source: NTREIS #20581301 Report a problem | ||
| 4/5/2023 | Listing removed | -- |
Source: NTREIS #20281622 Report a problem | ||
| 3/17/2023 | Listed for sale | $875,000+84.2%$250/sqft |
Source: NTREIS #20281622 Report a problem | ||
| 3/5/2019 | Listing removed | $475,000$136/sqft |
Source: HagenPowell Real Estate Servic #14018057 Report a problem | ||
| 2/28/2019 | Listed for sale | $475,000$136/sqft |
Source: HagenPowell Real Estate Servic #14018057 Report a problem | ||
Public tax history
| Year | Property taxes | Tax assessment |
|---|---|---|
| 2025 | $13,315 +31.8% | $879,410 +36.5% |
| 2024 | $10,105 +10.4% | $644,152 +10% |
| 2023 | $9,155 -9.2% | $585,593 +10% |
| 2022 | $10,087 +2% | $532,357 +10% |
| 2021 | $9,889 +3% | $483,961 +8.1% |
| 2020 | $9,603 +34.1% | $447,671 -10.4% |
| 2019 | $7,160 +2.4% | $499,632 +8.8% |
| 2018 | $6,990 +2.7% | $459,220 +5.3% |
| 2017 | $6,808 | $436,232 +2.2% |
| 2016 | $6,808 +2.6% | $427,005 +23.8% |
| 2015 | $6,638 | $345,019 +9.2% |
| 2014 | $6,638 | $316,071 +7.6% |
| 2013 | -- | $293,696 -0.7% |
| 2012 | -- | $295,886 -1.3% |
| 2011 | -- | $299,856 -2.2% |
| 2010 | -- | $306,519 +2.2% |
| 2009 | -- | $300,000 -3.6% |
| 2008 | -- | $311,117 -3.1% |
| 2007 | -- | $321,170 +6.3% |
| 2006 | -- | $302,139 +2.7% |
| 2005 | -- | $294,110 +1.3% |
| 2003 | -- | $290,435 -3% |
| 2002 | -- | $299,460 +3.7% |
| 2001 | -- | $288,878 +3.8% |
| 2000 | -- | $278,333 |
Find assessor info on the county website
Neighborhood: Eldorado
Nearby homes
- $848,5004 bd3 ba3.8k sqft2211 Forest Crk, McKinney, TX 75072Off Market

- $--5 bd5 ba4.2k sqft2207 Forest Crk, McKinney, TX 75072Sold
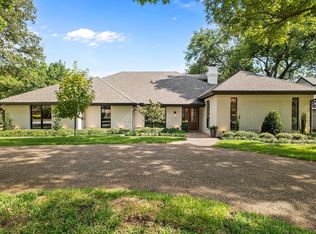
- $936,6004 bd5 ba4.6k sqft2716 Hidden Forest Dr, McKinney, TX 75072Off Market
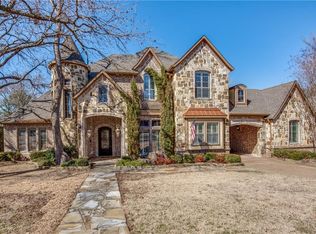
- $704,3004 bd3 ba3.3k sqft2208 Forest Crk, McKinney, TX 75070Off Market

- $--4 bd3 ba4.3k sqft2210 Forest Crk, McKinney, TX 75072Sold
- $815,2004 bd4 ba3.9k sqft2720 Hidden Forest Dr, McKinney, TX 75072Off Market
- $913,3005 bd4 ba3.9k sqft2213 Forest Crk, McKinney, TX 75072Off Market
- $863,2004 bd4 ba4.2k sqft2712 Hidden Forest Dr, McKinney, TX 75072Off Market
Nearby schools
GreatSchools rating
- 8/10Valley Creek Elementary SchoolGrades: K-5Distance: 0.5 mi
- 9/10Faubion Middle SchoolGrades: 6-8Distance: 2.3 mi
- 7/10McKinney High SchoolGrades: 9-12Distance: 1.2 mi
Schools provided by the listing agent
- Elementary: Valley Creek
- Middle: Faubion
- High: Mckinney
- District: McKinney ISD
Source: NTREIS. This data may not be complete. We recommend contacting the local school district to confirm school assignments for this home.
Get a cash offer in 3 minutes
Find out how much your home could sell for in as little as 3 minutes with a no-obligation cash offer.
Estimated market value
$911,100
Get a cash offer in 3 minutes
Find out how much your home could sell for in as little as 3 minutes with a no-obligation cash offer.
Estimated market value
$911,100
- Texas
- Collin County
- McKinney
- 75072
- Eldorado
- 2209 Forest Crk
Nearby cities
Nearby neighborhoods
Nearby zip codes
Other McKinney Topics
