Skip main navigation
Active
  • Price cut: $6K (7/6)
    $379,000

    2209 Foucher St, New Orleans, LA 70115

    3beds
    1,414sqft
    : 
    Loading
    Get pre-qualified
    Single Family Residence
    Built in 1920
    1,920 Square Feet Lot
    $370,600 Zestimate®
    $268/sqft
    $-- HOA

    What's special

    New windowsQuality finishes throughoutAbundant natural lightTall ceilings
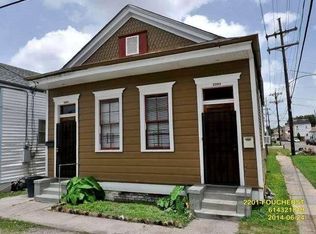
    ***** Home owner's Insurance is ONLY $4,365 a year or $363/mo Meticulously Restored & Renovated in 2022, this Uptown residence delivers a refined blend of timeless character and modern convenience in a truly desirable location with effortless access to all parts of the city.<BR><BR> From the moment you arrive, the home presents with a clean, polished aesthetic and secure off street parking directly in front, comfortably accommodating 2 large SUV style vehicles. A rare and valuable feature for Uptown living.<BR><BR> Inside, the home is beautifully appointed with tall ceilings, abundant natural light, and a thoughtfully designed floorplan that balances comfort and functionality. The living spaces feel open and inviting, enhanced by new windows and quality finishes throughout.<BR><BR> The Chef’s Kitchen has been tastefully updated with modern cabinetry and finishes, offering both style and practicality for everyday living and entertaining. The home is fully MOVE IN READY!!! <BR><BR> Offering 3 spacious bedrooms and 2 full plus 1 half baths, the layout is well suited for both private living and hosting guests. Every space reflects the care and attention to detail that went into the 2022 renovation.<BR><BR> This property is in excellent, move in ready condition and represents a compelling opportunity to own a beautifully updated home in one of Uptown’s most convenient and well connected neighborhoods.<BR><BR> A TRUE MUST SEE.
    111 days
    |
    308
    |
    8
    |

    Zillow last checked:

    Listing updated:

    Listed by:

    Chris Smith 504-231-2004,

    Keller Williams Realty New Orleans 504-862-0100

    Source: GSREIN,MLS#: 2549396MLS Logo

    Loading...

      Facts & features

      Interior

      Bedrooms & bathrooms
      • Bedrooms: 3
      • Bathrooms: 3
      • Full bathrooms: 2
      • 1/2 bathrooms: 1
      Primary bedroom
      • Description: Flooring: Laminate,Simulated Wood
      • Level: Lower
      • Dimensions: 11'6 x 13'3
      Bedroom
      • Description: Flooring: Laminate,Simulated Wood
      • Level: Lower
      • Dimensions: 12'6 x 13'7
      Bedroom
      • Description: Flooring: Laminate,Simulated Wood
      • Level: Lower
      • Dimensions: 13'5 x 11'1
      Dining room
      • Description: Flooring: Laminate,Simulated Wood
      • Level: Lower
      • Dimensions: 11'6 x 14'
      Kitchen
      • Description: Flooring: Laminate,Simulated Wood
      • Level: Lower
      • Dimensions: 23'6 x 17'7
      Living room
      • Description: Flooring: Laminate,Simulated Wood
      • Level: Lower
      • Dimensions: 11'6 x 13'9
      Heating
      • Central
      Cooling
      • Central Air, 1 Unit
      Appliances
      • Included: Dishwasher, Microwave, Oven, Range, Refrigerator
      • Laundry: Washer Hookup, Dryer Hookup
      Features
      • Carbon Monoxide Detector, Cable TV
      • Has fireplace: Yes
      • Fireplace features: Other
      Interior area
      • Total structure area: 1,414
      • Total interior livable area: 1,414 sqft

      Property

      Parking
      • Total spaces: 2
      • Parking features: Driveway, Two Spaces
      • Has uncovered spaces: Yes
      Features
      • Levels: One
      • Stories: 1
      • Exterior features: Fence
      • Pool features: None
      Lot
      • Size: 1,920 Square Feet
      • Dimensions: 30 x 64
      • Features: City Lot, Rectangular Lot
      Details
      • Parcel number: 2209FoucherSt1
      • Special conditions: None

      Construction

      Type & style
      • Home type: SingleFamily
      • Architectural style: Traditional
      • Property subtype: Single Family Residence
      Materials
      • Brick
      • Foundation: Slab
      • Roof: Shingle
      Condition
      • Excellent
      • Year built: 1920

      Utilities & green energy

      • Sewer: Public Sewer
      • Water: Public

      Community & HOA

      HOA
      • Has HOA: No
      Location
      • Region: New Orleans

      Financial & listing details

      • Price per square foot: $268/sqft
      • Tax assessed value: $214,700
      • Annual tax amount: $2,834
      • Date on market: 3/24/2026

        Estimated market value

        $370,600

        $352,000 - $389,000

        $2,647/mo

        Price history

        DateEventPrice
        7/6/2026Price change$1,750-5.4%$1/sqft
        Source: GSREIN #2540264 Report a problem
        7/6/2026Price change$379,000-1.6%$268/sqft
        Source: GSREIN #2549396 Report a problem
        6/23/2026Price change$385,000-3.5%$272/sqft
        Source: GSREIN #2549396 Report a problem
        6/23/2026Price change$1,850-7.5%$1/sqft
        Source: GSREIN #2540264 Report a problem
        4/17/2026Price change$2,000-4.8%$1/sqft
        Source: GSREIN #2540264 Report a problem
        3/24/2026Listed for sale$399,000+187.1%$282/sqft
        Source: GSREIN #2549396 Report a problem
        1/29/2026Listed for rent$2,100-4.5%$1/sqft
        Source: GSREIN #2540264 Report a problem
        5/16/2024Listing removed--
        Source: GSREIN #2442951 Report a problem
        4/17/2024Listed for rent$2,200$2/sqft
        Source: GSREIN #2442951 Report a problem
        11/23/2020Sold--
        Source: GSREIN #2246671 Report a problem
        5/18/2020Pending sale$139,000$98/sqft
        Source: LATTER & BLUM INC/REALTORS #2246671 Report a problem
        4/23/2020Listed for sale$139,000$98/sqft
        Source: LATTER & BLUM INC/REALTORS #2246671 Report a problem
        4/10/2020Pending sale$139,000$98/sqft
        Source: LATTER & BLUM INC/REALTORS #2246671 Report a problem
        3/21/2020Listed for sale$139,000$98/sqft
        Source: LATTER & BLUM INC/REALTORS #2246671 Report a problem
        3/20/1987Sold--
        Source: Agent Provided Report a problem

        Public tax history

        YearProperty taxesTax assessment
        2026$2,834 $21,470
        2025$2,834 -1.5%$21,470
        2024$2,877 -2.5%$21,470 +2.4%
        2023$2,951 +4.7%$20,970 +4.7%
        2022$2,817 -6.7%$20,020 -4.5%
        2021$3,019 +66.5%$20,970 +68.2%
        2020$1,813 -3.8%$12,470
        2019$1,884 $12,470
        2018$1,884 $12,470
        2017$1,884 -1.9%$12,470 +44.8%
        2016$1,921 +47%$8,610
        2015$1,307 $8,610
        2014$1,307 +2.1%$8,610
        2013$1,280 $8,610 +46.9%
        2012-- $5,860
        2011-- $5,860
        2010-- $5,860
        2009-- $5,860
        2007-- $5,860 +40.9%
        2006-- $4,160
        2004-- $4,160 +23.1%
        2002-- $3,380
        2001-- $3,380
        2000-- $3,380
        Find assessor info on the county website

        Monthly payment

        Est. payment

        Payment breakdown

        Explore the cost of this home by adjusting the details. Changes won't be saved.
        All calculations are estimates and provided by Zillow, Inc. for informational purposes only. Actual amounts may vary.
        HOA fees may include property taxes on listings classified as Co-Ops. Contact the listing agent and/or owner for fee details.
        Mortgage interest rates are dependent on a number of factors, including credit score, down payment, and repayment length. Interest rate data provided by Zillow Group Marketplace, Inc. as of 1/1/1970 from various mortgage lenders with which we have lead or other similar arrangements; the Estimated Payment is an average of those rates.
        See how much you could borrow to make a competitive offer.

        Climate risks

        Neighborhood: Milan

        Getting around

        80 / 100
        Very Walkable
        52 / 100
        Good Transit
        78 / 100
        Very Bikeable

        Nearby schools

        GreatSchools rating

        A local agent can set up tours, give advice and negotiate with sellers.

        Browse local experts

        Similar homes