Skip main navigation
Sold for $2,228,000
  • $2,228,000

    2209 Grayson Pl, Falls Church, VA 22043

    7beds
    6,282sqft
    Single Family Residence
    Built in 2023
    0.37 Acres Lot
    $2,419,400 Zestimate®
    $355/sqft
    $6,973 Estimated rent

    Home value

    $2,419,400

    $2.27M - $2.59M

    $6,973/mo

    Zestimate® history
    Loading
    Loading...

    Owner options

    List your home for rent

    $6,973/mo

    Rent Zestimate®

    Find your next renter with Zillow Rental Manager. Plus, with online applications, you can quickly screen prospective tenants – for free.

    Learn more

    $6,973/mo

    Rent Zestimate®

    Refinance and save

    $11,257/mo

    Est. payment

    Refinancing to a lower rate could help reduce your monthly payments and save thousands over the life of the loan.

    See today's rates

    $11,257/mo

    Est. payment

    Explore your selling options

    Work with a Zillow partner agent

    Leverage their expertise and Zillow's premium Showcase listings to get your home seen by more buyers.

    Get started

    List with your own agent

    Get your home in front of millions of buyers by listing it on Zillow.

    Learn how to do it

    Sell it yourself

    Take full control of how buyers see your home on Zillow by listing For Sale by Owner (FSBO).

    List your home

    What's special

    Private extra bedroomJack and jill bathroomOversized mudroomFormal dining roomTray ceilingsLarge family roomBuilt-in wet bar
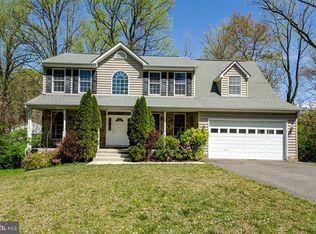
    Welcome to 2209 Grayson Place. This new luxury 7BR/6.5BA, 6280+sqft home sits on a 0.36-acres and is move in ready. Tucked away in the Westhampton community with mature trees and park like setting this phenomenal home is also conveniently situated near world-class shopping, incredible restaurants, movie theaters and more. Located in the Haycock Elementary, Longfellow Middle, & Mclean High School district! Fine craftsmanship throughout, this farmhouse craftsman style home features classic board and batten siding, covered front porch, Marvin windows, and solid 5” red oak flooring. Entering the main level, you’ll notice the spacious open floor plan, with high ceilings, gourmet kitchen, a formal dining room, a spacious living room and main level office/bedroom with private full bath. The open concept Chef kitchen has a Wolf cooktop and Café appliances, quartz countertops, a massive island, a walk-in pantry, and an adjoining great room with gas fireplace and elegant coffered ceilings. The second-floor primary bedroom/bath includes tray ceilings, two generously sized walk-in closets and bathroom. Bask in the sumptuous primary bathroom with standalone soaking tub, spacious custom shower, and dual-sink vanity. Four additional generously sized upper-level bedrooms all with walk-in closets, two-bedroom with their own bathrooms and two bedrooms share a roomy Jack and Jill bathroom. Venture to the finished lower-level to discover a party-perfect paradise. Enjoy the large family room with a built-in wet bar, work out in the exercise room, or watch movies in the finished entertainment space. Private extra bedroom, adjacent full bath and 580 square feet of storage/utility space complete the basement area. Other features: 2-car garage, oversized mudroom with built in cubbies, large 2nd floor laundry room., fully fenced yard, .6 miles to West Falls Church Metro, walking distance to Pimmit Run Stream Valley Park, close to Tysons Corner, 66, 495 and Dulles Toll Road.

    Zillow last checked:

    Listing updated:

    Listed by:

    Laurie Perl 703-964-7892,

    RE/MAX Allegiance,

    Listing Team: The Pearl Team, Co-Listing Team: The Pearl Team,Co-Listing Agent: Deborah Davis 703-304-3558,

    RE/MAX Allegiance

    Bought with:

    Rong Ma, 0225088314

    Libra Realty, LLC

    Source: Bright MLS,MLS#: VAFX2166910MLS Logo

    Facts & features

    Interior

    Bedrooms & bathrooms
    • Bedrooms: 7
    • Bathrooms: 7
    • Full bathrooms: 6
    • 1/2 bathrooms: 1
    • Main level bathrooms: 2
    • Main level bedrooms: 1
    Basement
    • Area: 2062
    Heating
    • Forced Air, Central, Natural Gas
    Cooling
    • Central Air, Heat Pump, Electric
    Appliances
    • Included: Gas Water Heater
    • Laundry: Laundry Room, Mud Room
    Features
    • Basement: Exterior Entry,Partially Finished,Concrete,Sump Pump,Walk-Out Access,Windows
    • Has fireplace: No
    Interior area
    • Total structure area: 6,771
    • Total interior livable area: 6,282 sqft
    • Finished area above ground: 4,709
    • Finished area below ground: 1,573

    Property

    Parking
    • Total spaces: 2
    • Parking features: Garage Faces Front, Garage Door Opener, Inside Entrance, Attached
    • Attached garage spaces: 2
    Accessibility
    • Accessibility features: None
    Features
    • Levels: Three
    • Stories: 3
    • Pool features: None
    Lot
    • Size: 0.37 Acres
    Details
    • Additional structures: Above Grade, Below Grade
    • Parcel number: 0404 02 0014A
    • Zoning: 120
    • Special conditions: Standard

    Construction

    Type & style
    • Home type: SingleFamily
    • Architectural style: Craftsman
    • Property subtype: Single Family Residence
    Materials
    • HardiPlank Type
    • Foundation: Concrete Perimeter
    • Roof: Architectural Shingle,Metal
    Condition
    • Excellent
    • New construction: Yes
    • Year built: 2023

    Utilities & green energy

    • Sewer: Public Sewer
    • Water: Public

    Community & neighborhood

    Location
    • Region: Falls Church
    • Subdivision: Westhampton

    Other

    Other facts
    • Listing agreement: Exclusive Right To Sell
    • Listing terms: Cash,Contract
    • Ownership: Fee Simple

    Price history

    DateEventPrice
    4/22/2024Sold$2,228,000$355/sqft
    Source: Bright MLS #VAFX2166910 Report a problem
    3/8/2024Pending sale$2,228,000$355/sqft
    Source: Bright MLS #VAFX2166910 Report a problem
    2/27/2024Listed for sale$2,228,000+1.3%$355/sqft
    Source: Bright MLS #VAFX2111210 Report a problem
    1/16/2024Listing removed--
    Source: Bright MLS #VAFX2111210 Report a problem
    12/17/2023Listed for sale$2,199,005$350/sqft
    Source: Bright MLS #VAFX2111210 Report a problem
    12/7/2023Listing removed--
    Source: Bright MLS #VAFX2111210 Report a problem
    11/5/2023Price change$2,199,005+0%$350/sqft
    Source: Bright MLS #VAFX2111210 Report a problem
    5/30/2023Listed for sale$2,199,000+168.2%$350/sqft
    Source: Bright MLS #VAFX2111210 Report a problem
    5/5/2022Sold$820,000$131/sqft
    Source: Public Record Report a problem

    Public tax history

    YearProperty taxesTax assessment
    2025$25,717 +1.1%$2,129,490 -5.8%
    2024$25,442 +219.8%$2,259,720 +248.5%
    2023$7,956 -23.8%$648,380 -24.1%
    2022$10,445 $854,720 +13.2%
    2021-- $755,140 +3.4%
    2020$9,181 +3%$730,290 +3.3%
    2019$8,914 +5%$706,930 +4.8%
    2018$8,489 +1.9%$674,590
    2017$8,332 +3%$674,590 +3%
    2016$8,086 +8.1%$655,150 +4.6%
    2015$7,482 +0.6%$626,610 +0.4%
    2014$7,439 $624,230 +4.3%
    2013-- $598,260 +9.6%
    2012-- $545,750 +1%
    2011-- $540,550 +6.8%
    2010-- $506,230
    2009-- $506,230 -7.8%
    2008-- $549,340 -3.3%
    2007-- $567,860 +55.8%
    2003-- $364,440 +12%
    2002-- $325,440 +19.2%
    2001-- $272,945

    Find assessor info on the county website

    Neighborhood: 22043

    Nearby schools

    GreatSchools rating
    Schools provided by the listing agent
    • Elementary: Haycock
    • Middle: Longfellow
    • High: Mclean
    • District: Fairfax County Public Schools

    Source: Bright MLS. This data may not be complete. We recommend contacting the local school district to confirm school assignments for this home.

    Get a cash offer in 3 minutes
    Find out how much your home could sell for in as little as 3 minutes with a no-obligation cash offer.
    Estimated market value
    $2,419,400
    Get a cash offer in 3 minutes
    Find out how much your home could sell for in as little as 3 minutes with a no-obligation cash offer.
    Estimated market value
    $2,419,400