One or more photo(s) has been virtually staged. Discover the epitome of charming living in this delightful bungalow nestled within the coveted Hourglass District. Here, you are just south of Lake Como and northeast of Lancaster Park, perfectly positioned to enjoy all that Orlando has to offer. This lovingly updated property features three bedrooms and two baths, ensuring ample space for comfortable living. As you step through the sunroom and into the living room, the inviting ambiance is enhanced by a wood-burning fireplace, setting the scene for cozy gatherings on cooler evenings. The well-appointed kitchen boasts sleek stainless steel appliances, perfectly complementing the modern living experience. Beyond the charming interiors, this bungalow is set on an oversized lot, offering endless possibilities for future additions and outdoor living spaces. The mature landscaping adds an enchanting touch, while a detached garage and workshop space provides extra convenience for storage. For those seeking versatility, an area to the side of the property allows for the effortless parking of large boats or vehicles, making this an ideal home for adventure enthusiasts. As a resident of the Hourglass District, you're never far from the pulse of the city. Downtown Orlando and surrounding districts such as SoDo, Mills 50, Ivanhoe Village, and the Milk District are just a hop, skip, and a jump away. From Claddagh Cottage Irish Pub to F&D Woodfired Italian Kitchen, Foxtail Coffee, and more, you'll enjoy a world of culinary delights and trendy shops just steps away. Zoned for Boone High School.
Sold for $335,000
$335,000
2209 HENDERSON DRIVE, ORLANDO, FL 32806
3beds
1,126sqft
Single Family Residence
Built in 1935
0.28 Acres Lot
$371,900 Zestimate®
$298/sqft
$2,146 Estimated rent
Home value
$371,900
$350,000 - $394,000
$2,146/mo
Zestimate® history
Owner options
List your home for rent
$2,146/mo
Rent Zestimate®
Find your next renter with Zillow Rental Manager. Plus, with online applications, you can quickly screen prospective tenants – for free.
$2,146/mo
Rent Zestimate®
Refinance and save
$2,412/mo
Est. payment
Refinancing to a lower rate could help reduce your monthly payments and save thousands over the life of the loan.
$2,412/mo
Est. payment
Explore your selling options
Work with a Zillow partner agent
Leverage their expertise and Zillow's premium Showcase listings to get your home seen by more buyers.
Get startedList with your own agent
Get your home in front of millions of buyers by listing it on Zillow.
Learn how to do itSell it yourself
Take full control of how buyers see your home on Zillow by listing For Sale by Owner (FSBO).
List your homeWhat's special
Workshop spaceDetached garageWell-appointed kitchenSleek stainless steel appliancesMature landscapingIvanhoe villageOversized lot
Zillow last checked:
Listing updated:
Listed by:
Drew Henner 407-406-0662,
PREMIER SOTHEBY'S INTL. REALTY 407-644-3295
Bought with:
Jose Gomez, 3479888
LIFESTYLE INTERNATIONAL REALTY
Source: Stellar MLS,MLS#: O6130508 Originating MLS: Orlando Regional
Originating MLS: Orlando Regional
Facts & features
Interior
Bedrooms & bathrooms
- Bedrooms: 3
- Bathrooms: 2
- Full bathrooms: 2
Primary bedroom
- Features: Ceiling Fan(s), Built-in Closet
- Level: First
- Dimensions: 10x20
Kitchen
- Features: Pantry
- Level: First
- Dimensions: 7x9
Living room
- Features: Ceiling Fan(s)
- Level: First
- Dimensions: 12x22
Heating
- Central
Cooling
- Central Air
Appliances
- Included: Dishwasher, Electric Water Heater, Range, Refrigerator
- Laundry: Inside
Features
- Ceiling Fan(s)
- Flooring: Laminate
- Windows: Double Pane Windows
- Has fireplace: Yes
- Fireplace features: Living Room
Interior area
- Total structure area: 1,766
- Total interior livable area: 1,126 sqft
Property
Parking
- Total spaces: 1
- Parking features: Boat
- Garage spaces: 1
- Details: Garage Dimensions: 20X32
Features
- Levels: One
- Stories: 1
- Exterior features: Storage
- Fencing: Wood
- Has view: Yes
- View description: City
Lot
- Size: 0.28 Acres
- Dimensions: 60 x 203
- Features: In County, Level, Unincorporated
- Residential vegetation: Mature Landscaping
Details
- Parcel number: 062330143201121
- Zoning: R-1A
- Special conditions: None
Construction
Type & style
- Home type: SingleFamily
- Architectural style: Bungalow
- Property subtype: Single Family Residence
Materials
- Cement Siding, Stucco
- Foundation: Crawlspace
- Roof: Shingle
Condition
- New construction: No
- Year built: 1935
Utilities & green energy
- Sewer: Septic Tank
- Water: Public
- Utilities for property: Cable Available, Electricity Connected, Public, Street Lights
Community & HOA
Community
- Security: Smoke Detector(s)
- Pet fee: $0 monthly
- Subdivision: CLOVERLAWN
HOA
- Has HOA: No
Location
- Region: Orlando
Financial & listing details
- Price per square foot: $298/sqft
- Tax assessed value: $292,010
- Annual tax amount: $3,094
- Date on market: 8/4/2023
- Cumulative days on market: 57 days
- Listing terms: Cash,Conventional,FHA,VA Loan
- Ownership: Fee Simple
- Total actual rent: 0
- Electric utility on property: Yes
- Road surface type: Paved
Price history
| Date | Event | Price |
|---|---|---|
| 10/31/2023 | Sold | $335,000+39.6%$298/sqft |
Source:  Stellar MLS #O6130508 Report a problem Stellar MLS #O6130508 Report a problem | ||
| 11/28/2018 | Sold | $239,900+54.8%$213/sqft |
Source: Public Record Report a problem | ||
| 4/23/2017 | Sold | $155,000-60.8%$138/sqft |
Source: Public Record Report a problem | ||
| 6/29/2015 | Sold | $395,000+262.4%$351/sqft |
Source: Agent Provided Report a problem | ||
| 10/24/2013 | Sold | $109,000+40.6%$97/sqft |
Source: Public Record Report a problem | ||
| 12/1/1994 | Sold | $77,500+210%$69/sqft |
Source: Public Record Report a problem | ||
| 10/28/1993 | Sold | $25,000$22/sqft |
Source: Public Record Report a problem | ||
Public tax history
| Year | Property taxes | Tax assessment |
|---|---|---|
| 2024 | $4,430 +37.8% | $292,010 +30.3% |
| 2023 | $3,215 +3.9% | $224,157 +3% |
| 2022 | $3,095 +1.8% | $217,628 +3% |
| 2021 | $3,041 +1.3% | $211,289 +1.4% |
| 2020 | $3,001 +1.7% | $208,372 +2.3% |
| 2019 | $2,950 +9.8% | $203,687 +38.5% |
| 2018 | $2,687 | $147,079 +19.4% |
| 2017 | $2,687 +18.8% | $123,212 +15.6% |
| 2016 | $2,262 +9.8% | $106,563 +0.8% |
| 2015 | $2,059 +9.7% | $105,677 +16.5% |
| 2014 | $1,877 +28.3% | $90,705 +29.7% |
| 2013 | $1,463 -0.3% | $69,952 +0.3% |
| 2012 | $1,467 -1.6% | $69,721 -1.5% |
| 2011 | $1,491 -24.3% | $70,811 -30% |
| 2010 | $1,971 | $101,097 -15.6% |
| 2009 | -- | $119,829 -5% |
| 2008 | $2,298 -4.2% | $126,139 -7.3% |
| 2007 | $2,399 +203.5% | $136,120 -6.7% |
| 2006 | $790 +3.4% | $145,873 +29.6% |
| 2005 | $764 +6% | $112,577 +6.1% |
| 2004 | $721 +1.5% | $106,084 +8.4% |
| 2003 | $710 +3.6% | $97,871 +29.7% |
| 2002 | $686 +0% | $75,446 +33.8% |
| 2001 | $686 +2.6% | $56,407 +4.2% |
| 2000 | $668 | $54,156 |
Find assessor info on the county website
Neighborhood: 32806
Nearby homes
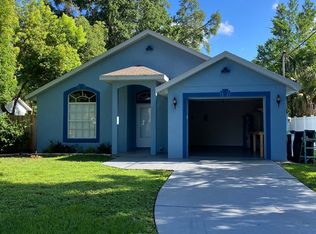
- $400,3003 bd2 ba1.1k sqft2215 Henderson Dr, Orlando, FL 32806Off Market
- $---- bd1 ba395 sqft2201 Henderson Dr #C, Orlando, FL 32806Off Market

- $--1 bd1 ba650 sqft2201 Henderson Dr #A, Orlando, FL 32806Off Market
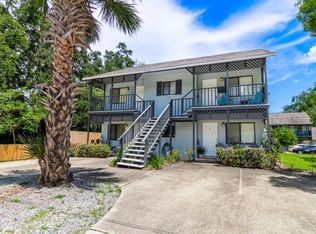
- $--1 bd1 ba-- sqft2201 Henderson Dr APT B, Orlando, FL 32806Off Market

- $1,150,000-- bd1 ba325 sqft2201 Henderson Dr, Orlando, FL 32806Off Market
- $--1 bd1 ba575 sqft2203 Henderson Dr #A, Orlando, FL 32806Off Market
- $--1 bd1 ba550 sqft2127 Henderson Dr APT B, Orlando, FL 32806Off Market
- $--1 bd1 ba550 sqft2127 Henderson Dr APT A, Orlando, FL 32806Off Market
Nearby schools
GreatSchools rating
- 7/10Lake Como Elementary SchoolGrades: PK-8Distance: 0.6 mi
- 6/10William R Boone High SchoolGrades: 9-12Distance: 0.8 mi
Schools provided by the listing agent
- Elementary: Lake Como Elem
- Middle: Lake Como School K-8
- High: Boone High
Source: Stellar MLS. This data may not be complete. We recommend contacting the local school district to confirm school assignments for this home.
Get a cash offer in 3 minutes
Find out how much your home could sell for in as little as 3 minutes with a no-obligation cash offer.
Estimated market value
$371,900
Get a cash offer in 3 minutes
Find out how much your home could sell for in as little as 3 minutes with a no-obligation cash offer.
Estimated market value
$371,900
- Florida
- Orange County
- Orlando
- 32806
- 2209 HENDERSON DRIVE
Nearby cities
Nearby neighborhoods
Nearby zip codes
Other Orlando Topics
