Welcome to your dream home in Bedford, Texas. This beautifully renovated 3-bedroom, 2-bathroom residence perfectly blends modern elegance with comfortable living. As you step inside, you’ll be captivated by the spacious open-concept living area featuring laminate flooring that flows seamlessly throughout. Abundant natural light pours in through energy-efficient windows and a sliding patio door, creating a warm and inviting atmosphere ideal for relaxation or entertaining. The heart of this home is the fully remodeled kitchen designed for both style and functionality. It boasts sleek cabinets, beautiful countertops, and state-of-the-art appliances, making it a chef’s dream. Whether you’re preparing a casual meal or hosting a celebration, you’ll find everything you need at your fingertips. The spacious primary suite offers a luxurious en-suite bathroom that has been tastefully updated with modern fixtures and ample storage, providing a perfect sanctuary to unwind. The secondary bathroom has also been fully remodeled, ensuring comfort for family and guests. Step outside to discover your backyard oasis. The plastered pool, complete with a recently replaced pump, invites you to relax on warm Texas days. Imagine hosting summer barbecues or cozy evenings around the fire pit, complete with comfortable seating, perfect for creating lasting memories. The patio covering enhances your outdoor experience, providing shade and ambiance for dining and relaxation. Additional highlights include a recently replaced roof and an updated garage door opening system for efficiency and security. With LED fixtures and recessed lighting throughout, this home balances modern aesthetics with energy efficiency. Located in a desirable neighborhood, enjoy easy access to local amenities, parks, and schools. This isn’t just a house; it’s a lifestyle waiting to be embraced. Don’t miss the chance to make this beautifully renovated property your own; schedule a viewing today!
Sold
Price Unknown
2209 Highcrest Dr, Bedford, TX 76022
3beds
1,300sqft
Single Family Residence
Built in 1967
0.27 Acres Lot
$347,700 Zestimate®
$--/sqft
$2,438 Estimated rent
Home value
$347,700
$320,000 - $379,000
$2,438/mo
Zestimate® history
Owner options
List your home for rent
$2,438/mo
Rent Zestimate®
Find your next renter with Zillow Rental Manager. Plus, with online applications, you can quickly screen prospective tenants – for free.
$2,438/mo
Rent Zestimate®
Refinance and save
Refinancing to a lower rate could help reduce your monthly payments and save thousands over the life of the loan.
Explore your selling options
Work with a Zillow partner agent
Leverage their expertise and Zillow's premium Showcase listings to get your home seen by more buyers.
Get startedList with your own agent
Get your home in front of millions of buyers by listing it on Zillow.
Learn how to do itSell it yourself
Take full control of how buyers see your home on Zillow by listing For Sale by Owner (FSBO).
List your homeWhat's special
Plastered poolModern fixturesModern eleganceSleek cabinetsBackyard oasisLaminate flooringRecessed lighting
Zillow last checked:
Listing updated:
Listed by:
Jeffrey Wingate 0823662 817-329-9005,
Coldwell Banker Realty 817-329-9005
Bought with:
Eduardo Munoz
Orchard Brokerage
Source: NTREIS,MLS#: 20826652
Facts & features
Interior
Bedrooms & bathrooms
- Bedrooms: 3
- Bathrooms: 2
- Full bathrooms: 2
Primary bedroom
- Features: Ceiling Fan(s), En Suite Bathroom
- Level: First
- Dimensions: 13 x 12
Bedroom
- Features: Ceiling Fan(s)
- Level: First
- Dimensions: 11 x 12
Bedroom
- Features: Ceiling Fan(s)
- Level: First
- Dimensions: 10 x 11
Primary bathroom
- Features: Built-in Features, Solid Surface Counters
- Level: First
- Dimensions: 11 x 5
Dining room
- Level: First
- Dimensions: 10 x 8
Other
- Features: Solid Surface Counters
- Level: First
- Dimensions: 7 x 5
Kitchen
- Features: Built-in Features, Stone Counters
- Level: First
- Dimensions: 8 x 8
Living room
- Level: First
- Dimensions: 27 x 15
Heating
- Central, Electric
Cooling
- Central Air, Ceiling Fan(s), Electric
Appliances
- Included: Dishwasher, Electric Cooktop, Electric Oven, Refrigerator
- Laundry: Washer Hookup, Electric Dryer Hookup, In Garage
Features
- Decorative/Designer Lighting Fixtures, Eat-in Kitchen, Open Floorplan
- Flooring: Laminate, Tile
- Has basement: No
- Has fireplace: No
Interior area
- Total interior livable area: 1,300 sqft
Property
Parking
- Total spaces: 2
- Parking features: Additional Parking, Door-Multi, Enclosed, Garage, Garage Door Opener, Inside Entrance, Kitchen Level, Lighted
- Attached garage spaces: 2
Features
- Levels: One
- Stories: 1
- Patio & porch: Awning(s), Covered
- Exterior features: Awning(s), Lighting, Private Yard
- Pool features: Gunite, In Ground, Outdoor Pool, Pool
- Fencing: Fenced,Perimeter,Wood
Lot
- Size: 0.27 Acres
- Features: Back Yard, Lawn, Subdivision, Few Trees
Details
- Parcel number: 01974815
Construction
Type & style
- Home type: SingleFamily
- Architectural style: Mid-Century Modern,Traditional,Detached
- Property subtype: Single Family Residence
Materials
- Brick
- Foundation: Slab
- Roof: Composition,Shingle
Condition
- Year built: 1967
Utilities & green energy
- Sewer: Public Sewer
- Water: Public
- Utilities for property: Cable Available, Electricity Connected, Sewer Available, Water Available
Community & HOA
Community
- Features: Curbs
- Subdivision: Nottingham
HOA
- Has HOA: No
Location
- Region: Bedford
Financial & listing details
- Tax assessed value: $242,870
- Annual tax amount: $4,728
- Date on market: 2/1/2025
- Cumulative days on market: 162 days
- Listing terms: Cash,Conventional,FHA,VA Loan
- Exclusions: All furniture, cushions, decor and metal fire pit cauldron; (Wood/concrete seating area stays)
- Electric utility on property: Yes
Price history
| Date | Event | Price |
|---|---|---|
| 3/28/2025 | Sold | -- |
Source: NTREIS #20826652 Report a problem | ||
| 3/12/2025 | Pending sale | $359,900$277/sqft |
Source: NTREIS #20826652 Report a problem | ||
| 3/4/2025 | Contingent | $359,900$277/sqft |
Source: NTREIS #20826652 Report a problem | ||
| 2/20/2025 | Price change | $359,900-1.4%$277/sqft |
Source: NTREIS #20826652 Report a problem | ||
| 2/1/2025 | Listed for sale | $365,000-2.7%$281/sqft |
Source: NTREIS #20826652 Report a problem | ||
| 1/23/2025 | Listing removed | $375,000$288/sqft |
Source: NTREIS #20779477 Report a problem | ||
| 1/7/2025 | Price change | $375,000-1.3%$288/sqft |
Source: NTREIS #20779477 Report a problem | ||
| 12/20/2024 | Price change | $380,000-1.3%$292/sqft |
Source: NTREIS #20779477 Report a problem | ||
| 11/22/2024 | Price change | $385,000-2.5%$296/sqft |
Source: NTREIS #20779477 Report a problem | ||
| 11/15/2024 | Listed for sale | $395,000$304/sqft |
Source: NTREIS #20779477 Report a problem | ||
| 10/17/2024 | Listing removed | $395,000-1.3%$304/sqft |
Source: NTREIS #20714790 Report a problem | ||
| 9/30/2024 | Price change | $400,000-2.4%$308/sqft |
Source: NTREIS #20714790 Report a problem | ||
| 9/12/2024 | Price change | $410,000-1.2%$315/sqft |
Source: NTREIS #20714790 Report a problem | ||
| 8/29/2024 | Listed for sale | $415,000+207.6%$319/sqft |
Source: NTREIS #20714790 Report a problem | ||
| 3/24/2021 | Listing removed | -- |
Source: Owner Report a problem | ||
| 12/17/2007 | Listing removed | $134,900$104/sqft |
Source: Owner Report a problem | ||
| 9/10/2007 | Price change | $134,900-9.5%$104/sqft |
Source: Owner Report a problem | ||
| 8/14/2007 | Listed for sale | $149,000$115/sqft |
Source: Owner Report a problem | ||
| 10/9/2006 | Sold | -- |
Source: Public Record Report a problem | ||
Public tax history
| Year | Property taxes | Tax assessment |
|---|---|---|
| 2025 | $852 -82% | $242,870 |
| 2024 | $4,728 +9.1% | $242,870 +7.5% |
| 2023 | $4,333 +3.9% | $225,924 +18.3% |
| 2022 | $4,171 +10.6% | $190,977 +16.3% |
| 2021 | $3,772 -7.9% | $164,257 -5.5% |
| 2020 | $4,094 -2.1% | $173,808 -1.2% |
| 2019 | $4,183 +14.2% | $175,948 +16.7% |
| 2018 | $3,664 +4.1% | $150,814 +2.5% |
| 2017 | $3,519 +11.3% | $147,132 +12.5% |
| 2016 | $3,163 +21.9% | $130,742 +26.6% |
| 2015 | $2,594 | $103,300 |
| 2014 | $2,594 | $103,300 +5.7% |
| 2013 | -- | $97,700 -0.2% |
| 2012 | -- | $97,900 |
| 2011 | -- | $97,900 -0.5% |
| 2010 | -- | $98,400 -7% |
| 2009 | -- | $105,800 |
| 2008 | -- | $105,800 |
| 2007 | -- | $105,800 |
| 2006 | -- | $105,800 |
| 2005 | -- | $105,800 +4.4% |
| 2004 | -- | $101,300 |
| 2003 | -- | $101,300 +2.3% |
| 2002 | -- | $99,000 +6.9% |
| 2001 | -- | $92,600 +4.3% |
| 2000 | -- | $88,800 |
Find assessor info on the county website
Neighborhood: 76022
Nearby homes
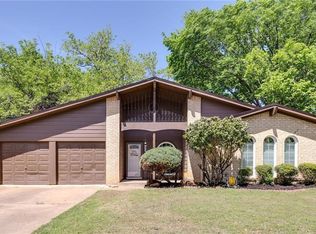
- $317,1003 bd2 ba1.4k sqft2213 Highcrest Dr, Bedford, TX 76022Off Market
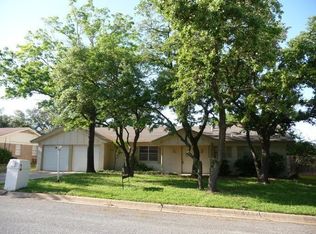
- $261,9004 bd2 ba1 sqft2205 Highcrest Dr, Bedford, TX 76022Off Market
- $337,9004 bd3 ba1.7k sqft2217 Highcrest Dr, Bedford, TX 76022Off Market
- $276,9003 bd2 ba1.5k sqft2201 Highcrest Dr, Bedford, TX 76022Off Market
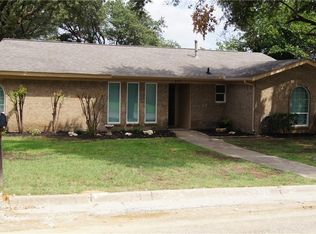
- $281,2003 bd2 ba1.3k sqft2208 Highcrest Dr, Bedford, TX 76022Off Market
- $303,7003 bd2 ba1.5k sqft2204 Highcrest Dr, Bedford, TX 76022Off Market
- $319,2003 bd2 ba2k sqft2212 Highcrest Dr, Bedford, TX 76022Off Market
- $316,5003 bd2 ba1.5k sqft2216 Highcrest Dr, Bedford, TX 76022Off Market
Nearby schools
GreatSchools rating
- 5/10Bell Manor Elementary SchoolGrades: PK-6Distance: 0.3 mi
- 9/10Central Junior High SchoolGrades: 7-9Distance: 0.6 mi
- 6/10Trinity High SchoolGrades: 10-12Distance: 2.4 mi
Schools provided by the listing agent
- Elementary: Bellmanor
- High: Bell
- District: Hurst-Euless-Bedford ISD
Source: NTREIS. This data may not be complete. We recommend contacting the local school district to confirm school assignments for this home.
Get a cash offer in 3 minutes
Find out how much your home could sell for in as little as 3 minutes with a no-obligation cash offer.
Estimated market value
$347,700
Get a cash offer in 3 minutes
Find out how much your home could sell for in as little as 3 minutes with a no-obligation cash offer.
Estimated market value
$347,700
- Texas
- Tarrant County
- Bedford
- 76022
- 2209 Highcrest Dr
Nearby cities
Nearby neighborhoods
Nearby zip codes
Other Bedford Topics
