Skip main navigation
Off market
  • $350,400

    2209 Highland Ave Unit 103, Knoxville, TN 37916

    2beds
    932sqft
    Townhouse
    Built in ----
    -- sqft lot
    $350,400 Zestimate®
    $376/sqft
    $1,607 Estimated rent

    Home value

    $350,400

    $305,000 - $403,000

    $1,607/mo

    Zestimate® history
    Loading
    Loading...

    Owner options

    List your home for rent

    $1,607/mo

    Rent Zestimate®

    Find your next renter with Zillow Rental Manager. Plus, with online applications, you can quickly screen prospective tenants – for free.

    Learn more

    $1,607/mo

    Rent Zestimate®

    Refinance and save

    $2,052/mo

    Est. payment

    Refinancing to a lower rate could help reduce your monthly payments and save thousands over the life of the loan.

    See today's rates

    $2,052/mo

    Est. payment

    Explore your selling options

    Work with a Zillow partner agent

    Leverage their expertise and Zillow's premium Showcase listings to get your home seen by more buyers.

    Get started

    List with your own agent

    Get your home in front of millions of buyers by listing it on Zillow.

    Learn how to do it

    Sell it yourself

    Take full control of how buyers see your home on Zillow by listing For Sale by Owner (FSBO).

    List your home

    What's special

    Private bedroomCustom marble showersModern kitchenUpdated appliancesHardwood flooringSmart featuresGranite countertops

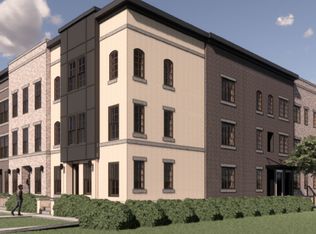
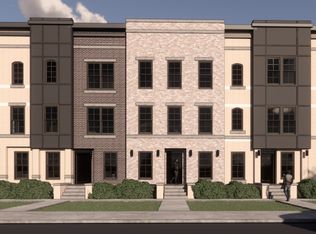
    2209 Highland Ave Unit 103 is a beautifully designed, brand-new 2 bedroom, 2 bathroom apartment located in the heart of Knoxville's Fort Sanders neighborhood. This spacious 932 sq ft first-floor unit is loaded with high-end finishes, smart features, and each private bedroom has an ensuite bathroom. Crafted for today's renter, this brand-new unit delivers privacy, functionality, and style just steps from UTK. Designed with comfort and convenience in mind, this space offers a perfect mix of smart home tech, private amenities, elevated finishes and an amazing location. Premium Features & Finishes: *Hardwood flooring *Granite countertops *Stylish custom marble showers in modern, private bathrooms *Ensuite bathrooms for both bedrooms *Smart home features including a doorbell camera for added security *Modern kitchen with updated appliances and a clean, functional layout Pet Friendly & Parking Options: *Pet friendly with deposit and screening required *Garage parking available for an additional fee *On-site paved parking (limited) + free street parking Prime Off-Campus Location Near UTK: *Steps from the UT College of Veterinary Medicine and UT Institute of Agriculture *Walkable to Fort Sanders Medical Center, Tyson Park, and more *Quick walk or bike to campus *Easy access to public transportation Ideal for Students, Grad Students, Faculty & Professionals! Located just off-campus in one of Knoxville's most vibrant neighborhoods, this unit is perfect for a wide range of renters. Whether you're a UT student, graduate student, visiting faculty, or young professional, you'll appreciate the quiet comfort of a brand-new building paired with walkable access to campus. You're also just minutes from the best of Knoxville culture, restaurants, museums, nightlife, Vols sporting events, and so much more. Close enough to hear the roar of Neyland. Far enough to sleep through it Don't miss your chance to secure this premium 2 bed, 2 bath unit before construction finishes this summer. With only 11 total apartments in the building and limited first-floor availability, this opportunity won't last long. Schedule your tour or apply now to lock in the pre-leasing discount.

    This property is not currently displayed as for sale or rent on Zillow. This may be different from what's on other websites or public sources.

    Zillow last checked:

    Listing updated:

    Source: Zillow Rentals

    Facts & features

    Interior

    Bedrooms & bathrooms
    • Bedrooms: 2
    • Bathrooms: 2
    • Full bathrooms: 2
    Cooling
    • Central Air, Ceiling Fan
    Appliances
    • Included: Dishwasher, Disposal, Dryer, Washer
    • Laundry: In Unit
    Features
    • Ceiling Fan(s), Walk-In Closet(s)
    • Flooring: Hardwood, Laminate
    Interior area
    • Total interior livable area: 932 sqft

    Property

    Parking
    • Parking features: Garage, Off Street
    • Has garage: Yes
    • Details: Contact manager
    Features
    • Exterior features: 12 Month Lease Rate/Terms, Close to Fort Sanders Medical Center, Close to UT College of Veterinary Medicine, Close to UT Institute of Agriculture, Close to UTK Campus, Closet Built In Organizers, Custom Marble Shower, Doorbell Camera, Ensuite Bathroom, Flooring: Laminate, Fort Sanders Area, Granite Countertops, Modern Bathroom, Modern Kitchen, Paved Parking On Site - Limited, Pet Deposit, Pet Screening Required, Private Bathroom, Private Bedroom, Private Rooftop Patios, Refrigerator/Stove/Microwave Included, Smart Home Features, Stainless Steel Appliances, Walk In Shower, Walk or Bike to UTK Campus, Walk to Tyson Park

    Construction

    Type & style
    • Home type: Townhouse
    • Property subtype: Townhouse

    Community & HOA

    Community
    • Deposit fee: $2,800
    Location
    • Region: Knoxville

    Financial & listing details

    • Price per square foot: $376/sqft
    • Date on market: 6/3/2025
    • Date available: 09/01/2025
    • Lease term: Contact For Details

    Price history

    DateEventPrice
    8/28/2025Listing removed$2,380$3/sqft
    Source: Zillow Rentals Report a problem
    6/4/2025Listed for rent$2,380$3/sqft
    Source: Zillow Rentals Report a problem

    Public tax history

    Tax history is unavailable.

    Neighborhood: Fort Sanders

    Nearby schools

    GreatSchools rating
    Get a cash offer in 3 minutes
    Find out how much your home could sell for in as little as 3 minutes with a no-obligation cash offer.
    Estimated market value
    $350,400
    Get a cash offer in 3 minutes
    Find out how much your home could sell for in as little as 3 minutes with a no-obligation cash offer.
    Estimated market value
    $350,400