Skip main navigation
Off market
  • $877,700

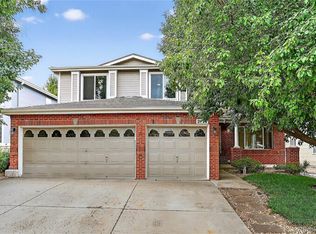
    2209 Indian Paintbrush Dr, Highlands Ranch, CO 80129

    4beds
    3baths
    3,937sqft
    SingleFamily
    Built in 1997
    7,840 Square Feet Lot
    $877,700 Zestimate®
    $223/sqft
    $3,869 Estimated rent

    Home value

    $877,700

    $834,000 - $922,000

    $3,869/mo

    Zestimate® history
    Loading
    Loading...

    Owner options

    List your home for rent

    $3,869/mo

    Rent Zestimate®

    Find your next renter with Zillow Rental Manager. Plus, with online applications, you can quickly screen prospective tenants – for free.

    Learn more

    $3,869/mo

    Rent Zestimate®

    Refinance and save

    $5,199/mo

    Est. payment

    Refinancing to a lower rate could help reduce your monthly payments and save thousands over the life of the loan.

    See today's rates

    $5,199/mo

    Est. payment

    Explore your selling options

    Work with a Zillow partner agent

    Leverage their expertise and Zillow's premium Showcase listings to get your home seen by more buyers.

    Get started

    List with your own agent

    Get your home in front of millions of buyers by listing it on Zillow.

    Learn how to do it

    Sell it yourself

    Take full control of how buyers see your home on Zillow by listing For Sale by Owner (FSBO).

    List your home

    What's special

    Fabulous Sanford 'Sterling' model is in 'model' condition. The stunning street appeal just starts the attraction, enter this home & you will most likely feel the need to call it 'home'! Features: hardwood flooring, the latest new slab granite, travertine splash-back, stainless steel appliances compliment the kitchen island. Open to the kitchen is a family room with a brick bordered & wood mantled gas fireplace. A main floor study/den {could be a bedroom} with french doors, a 3/4 bath w/marble flooring & 'dentil' crown molding. The mud room has, washer/dryer hookups, porcelain flooring & a utility table. 3 bedrooms and a 'open' loft are on the upper level. Large master bedroom has a sitting area & spacious 5 piece bath w/new tile & slab granite, notice the spacious walk-in closet w/custom 'Elfa closet organizers'. There is an updated 'Jack-Jill' bath for 2 of the bedrooms. Outdoor living w/ a sizable patio/pergola. An over-sized 3 car garage. An unfinished basement awaits your touches!

    This property is off market, which means it's not currently listed for sale or rent on Zillow. This may be different from what's available on other websites or public sources.

    Facts & features

    Interior

    Bedrooms & bathrooms
    • Bedrooms: 4
    • Bathrooms: 3
    Heating
    • Other
    Cooling
    • Central
    Appliances
    • Included: Dishwasher
    Features
    • Flooring: Other
    • Basement: Unfinished
    • Has fireplace: Yes
    Interior area
    • Total interior livable area: 3,937 sqft

    Property

    Parking
    • Parking features: Garage - Attached
    Features
    • Exterior features: Other
    Lot
    • Size: 7,840 sqft
    Details
    • Parcel number: 222909204005

    Construction

    Type & style
    • Home type: SingleFamily
    Materials
    • Frame
    • Roof: Composition
    Condition
    • Year built: 1997

    Community & neighborhood

    Location
    • Region: Highlands Ranch

    HOA & financial

    HOA
    • Has HOA: Yes
    • HOA fee: $37 monthly

    Price history

    DateEventPrice
    5/4/2017Sold$584,000-0.2%$148/sqft
    Source: Public Record Report a problem
    4/4/2017Pending sale$585,000-1.7%$149/sqft
    Source: Kentwood Real Estate #5627834 Report a problem
    3/14/2017Price change$595,000-1.7%$151/sqft
    Source: Kentwood Real Estate #5627834 Report a problem
    2/26/2017Listed for sale$605,000+142%$154/sqft
    Source: Kentwood Real Estate #5627834 Report a problem
    10/16/1997Sold$250,030$64/sqft
    Source: Public Record Report a problem

    Public tax history

    YearProperty taxesTax assessment
    2025$5,366 +0.2%$52,640 -13.1%
    2024$5,356 +31.3%$60,610 -1%
    2023$4,080 -3.9%$61,200 +37%
    2022$4,244 $44,660 -2.8%
    2021-- $45,950 +12.3%
    2020$3,794 +8.8%$40,910
    2019$3,488 0%$40,910 +10.8%
    2018$3,488 +9.8%$36,910
    2017$3,176 +108.3%$36,910 +6.1%
    2016$1,525 -2.1%$34,790
    2015$1,558 +7.7%$34,790 +16.6%
    2014$1,446 $29,830
    2013-- $29,830 +0.1%
    2012-- $29,810
    2011-- $29,810 -11.7%
    2010-- $33,770 +3.1%
    2009$1,568 $32,750
    2008-- $32,750 +5.5%
    2007-- $31,040
    2006$2,970 +11.4%$31,040 +11.4%
    2004$2,665 -31.6%$27,860 -0.5%
    2003$3,896 $28,000
    2002-- $28,000 +8.7%
    2001$2,546 -2.4%$25,750
    2000$2,608 $25,750

    Find assessor info on the county website

    Neighborhood: 80129

    Nearby schools

    GreatSchools rating
    Get a cash offer in 3 minutes
    Find out how much your home could sell for in as little as 3 minutes with a no-obligation cash offer.
    Estimated market value
    $877,700
    Get a cash offer in 3 minutes
    Find out how much your home could sell for in as little as 3 minutes with a no-obligation cash offer.
    Estimated market value
    $877,700