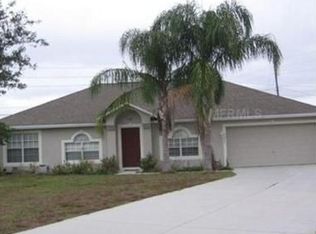
DON’T MISS THIS OPPORTUNITY! A Must See! Move-In Ready Eustis Home with Major Updates and Three-Car Garage. This beautifully updated home in Eustis offers a rare combination of recent upgrades, functional space, and true move-in-ready condition. The interior features brand-new carpet and has been freshly painted inside and out, creating a clean, cohesive look throughout. A new A/C system with professionally cleaned ducts ensures comfort and efficiency, while the **roof—just 1 year old—**adds long-term value and peace of mind. Designed for both comfort and practicality, the home offers a spacious primary suite with dual walk-in closets and a dual vanity bathroom. Additional storage is thoughtfully integrated with two pantries and a storage closet under the stairs. A convenient half bath on the main level adds to the home’s functionality for guests and everyday living. The 3-car garage provides ample room for vehicles, storage, or hobbies. Enjoy Florida living year-round with a screened-in porch overlooking a vinyl-fenced backyard, perfect for relaxing or entertaining. Well-maintained and thoughtfully updated, this home presents a strong opportunity for buyers seeking condition, space, and convenience in the Eustis area. All major updates are complete—simply move in and enjoy. Only 40 minutes to Orlando and 45-50 minutes to the major themed attractions! *Some photos have been virtually staged.
Sold for $359,900
Zillow last checked:
Listing updated:
Bought with:
John Chiumento, 3266188
LPT REALTY, LLC
Source: Stellar MLS,MLS#: G5110914 Originating MLS: Lake and Sumter
Originating MLS: Lake and Sumter
Price history
| Date | Event | Price |
|---|---|---|
| 7/15/2026 | Sold | $359,900$163/sqft |
Source:  Stellar MLS #G5110914 Report a problem Stellar MLS #G5110914 Report a problem | ||
| 7/8/2026 | Contingent | $359,900$163/sqft |
Source: Stellar MLS #G5110914 Report a problem | ||
| 6/10/2026 | Pending sale | $359,900$163/sqft |
Source: Stellar MLS #G5110914 Report a problem | ||
| 5/28/2026 | Price change | $359,900-1.4%$163/sqft |
Source: Stellar MLS #G5110914 Report a problem | ||
| 4/14/2026 | Listed for sale | $365,000+37.5%$166/sqft |
Source: Stellar MLS #G5110914 Report a problem | ||
| 6/16/2006 | Sold | $265,400$120/sqft |
Source: Public Record Report a problem | ||


Get a cash offer in 3 minutes
Find out how much your home could sell for in as little as 3 minutes with a no-obligation cash offer.
Estimated market value
$359,400
