Skip main navigation
Sold for $675,000
  • $675,000

    2209 Joseph Allen Dr, Fort Collins, CO 80525

    4beds
    3,322sqft
    Single Family Residence
    Built in 2016
    4,792 Square Feet Lot
    $662,600 Zestimate®
    $203/sqft
    $3,406 Estimated rent

    Home value

    $662,600

    $629,000 - $696,000

    $3,406/mo

    Zestimate® history
    Loading
    Loading...

    Owner options

    List your home for rent

    $3,406/mo

    Rent Zestimate®

    Find your next renter with Zillow Rental Manager. Plus, with online applications, you can quickly screen prospective tenants – for free.

    Learn more

    $3,406/mo

    Rent Zestimate®

    Refinance and save

    $4,428/mo

    Est. payment

    Refinancing to a lower rate could help reduce your monthly payments and save thousands over the life of the loan.

    See today's rates

    $4,428/mo

    Est. payment

    Explore your selling options

    Work with a Zillow partner agent

    Leverage their expertise and Zillow's premium Showcase listings to get your home seen by more buyers.

    Get started

    List with your own agent

    Get your home in front of millions of buyers by listing it on Zillow.

    Learn how to do it

    Sell it yourself

    Take full control of how buyers see your home on Zillow by listing For Sale by Owner (FSBO).

    List your home

    What's special

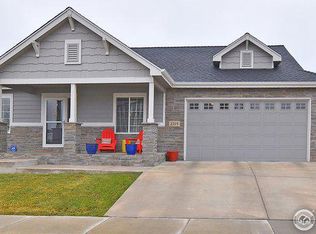
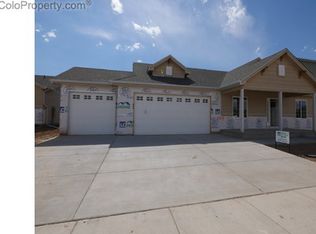
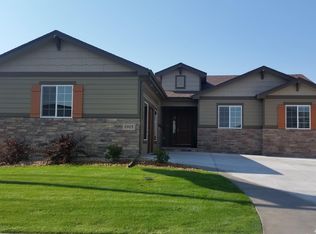
    FORMER MODEL HOME. MOUNTAIN VIEWS FROM LOFT & PRIMARY BED. SAVE ON TAXES WITH LIKE NEW HOME WITH NO METRO DISTRICT. UNBEATABLE CENTRAL LOCATION with neighborhood park and close to Jessup Farm (Restaurant, Brewery, Coffee, Ice Cream, & more), Power Trail (Bike Trail), EPIC (Pool & Ice Skating), King Soopers, Sprouts, Edora Park (Skate Park, Baseball, Tennis), and more. 4 Beds, 3 full baths, and 3 car tandem garage, and full unfinished basement. Main floor bedroom next to 3/4 bath perfect for guests or use as an office. Volume ceiling with built-in shelving and fireplace in great room. Entertainers kitchen w/ large area for dining, kitchen island, gourmet kitchen with stainless gas cooktop with pot filler and hood, wall oven/microwave, and French door refrigerator, and large walk-in pantry. Loft with mountain views overlooks open 2nd floor railing and great room. Large primary bedroom with mountain views and five piece bathroom with large shower w/ seat. Large closet with built-in shoe rack/storage divider shelving. Oversized laundry room with washer/dryer included. ENERGY STAR 3.0 Home with tankless hot water heater, high efficiency furnace & A/C, and low flow water fixtures. Home Energy Rating Score of 51 is 49% more energy efficient than home built to 2006 code. NEW whole house carpet, NEW ROOF w/ CLASS 4 shingles in 2020 w/ assignable warranty. Home comes MOVE-IN READY with all appliances included, window coverings, and fully landscaped with fenced backyard. EXCELLENT SCHOOL OPTIONS with testing from GREAT SCHOOLS of 8/10 for Riffenburg Elementary and 9/10 for Lesher Middle School with school of choice available.

    Zillow last checked:

    Listing updated:

    Listed by:

    Wayne Lewis 303-588-8808,

    LC Real Estate Group, LLC

    Bought with:

    Marcella Gallo, 100015871

    Marcella Gallo

    Source: IRES as distributed by MLS GRID,MLS#: 1008812MLS Logo

    Facts & features

    Interior

    Bedrooms & bathrooms
    • Bedrooms: 4
    • Bathrooms: 3
    • Full bathrooms: 2
    • 3/4 bathrooms: 1
    • Main level bathrooms: 1
    Primary bedroom
    • Description: Carpet
    • Features: 5 Piece Primary Bath
    • Level: Upper
    • Area: 168 Square Feet
    • Dimensions: 14 x 12
    Bedroom 2
    • Description: Carpet
    • Level: Upper
    • Area: 120 Square Feet
    • Dimensions: 12 x 10
    Bedroom 3
    • Description: Carpet
    • Level: Upper
    • Area: 110 Square Feet
    • Dimensions: 11 x 10
    Bedroom 4
    • Description: Carpet
    • Level: Main
    • Area: 132 Square Feet
    • Dimensions: 12 x 11
    Dining room
    • Description: Hardwood
    • Level: Main
    • Area: 120 Square Feet
    • Dimensions: 8 x 15
    Great room
    • Description: Hardwood
    • Level: Main
    • Area: 252 Square Feet
    • Dimensions: 18 x 14
    Kitchen
    • Description: Hardwood
    • Level: Main
    • Area: 150 Square Feet
    • Dimensions: 15 x 10
    Laundry
    • Description: Tile
    • Level: Upper
    • Area: 55 Square Feet
    • Dimensions: 5 x 11
    Heating
    • Forced Air
    Appliances
    • Included: Gas Range, Self Cleaning Oven, Dishwasher, Refrigerator, Washer, Dryer, Microwave, Disposal
    Features
    • Eat-in Kitchen, Cathedral Ceiling(s), Open Floorplan, Pantry, Walk-In Closet(s), Kitchen Island
    • Basement: Full,Unfinished
    • Has fireplace: Yes
    • Fireplace features: Gas, Great Room
    Interior area
    • Total structure area: 2,238
    • Total interior livable area: 3,322 sqft
    • Finished area above ground: 2,238

    Property

    Parking
    • Total spaces: 3
    • Parking features: Tandem
    • Attached garage spaces: 3
    • Details: Attached
    Accessibility
    • Accessibility features: Level Lot
    Features
    • Levels: Two
    • Stories: 2
    • Patio & porch: Patio
    • Exterior features: Sprinkler System
    • Fencing: Fenced,Wood
    • Has view: Yes
    • View description: Mountain(s), Hills
    Lot
    • Size: 4,792 Square Feet
    • Features: Level, Paved, Curbs, Gutters, Sidewalks, Street Light, Fire Hydrant within 500 Feet
    Details
    • Parcel number: R1656290
    • Zoning: LMN
    • Special conditions: Private Owner

    Construction

    Type & style
    • Home type: SingleFamily
    • Architectural style: Legal Conforming,Contemporary
    • Property subtype: Single Family Residence
    Materials
    • Frame, Stone, Composition
    • Roof: Composition
    Condition
    • New construction: No
    • Year built: 2016
    Details
    • Builder name: LC Home

    Utilities & green energy

    • Electric: Fort Collins
    • Gas: Xcel Energy
    • Sewer: Public Sewer
    • Water: City
    • Utilities for property: Natural Gas Available, Electricity Available, Cable Available, High Speed Avail
    Green energy
    • Energy efficient items: Windows, High Efficiency Furnace, Thermostat, Energy Rated

    Community & HOA

    Community
    • Features: Park
    • Security: Fire Alarm
    • Subdivision: Spring Creek Farms North
    HOA
    • Has HOA: Yes
    • Services included: Common Amenities, Management
    • HOA fee: $550 annually
    • HOA name: Kellison
    • HOA phone: 970-494-0609
    Location
    • Region: Fort Collins

    Financial & listing details

    • Price per square foot: $203/sqft
    • Tax assessed value: $645,600
    • Annual tax amount: $3,180
    • Date on market: 5/5/2024
    • Listing terms: Cash,Conventional,FHA,VA Loan
    • Exclusions: None
    • Electric utility on property: Yes
    • Road surface type: Asphalt

    Price history

    DateEventPrice
    6/14/2024Sold$675,000$203/sqft
    Source: IRES as distributed by MLS GRID #1008812 Report a problem
    5/19/2024Pending sale$675,000$203/sqft
    Source: REcolorado as distributed by MLS GRID #3159727 Report a problem
    5/10/2024Listed for sale$675,000$203/sqft
    Source: REcolorado as distributed by MLS GRID #3159727 Report a problem
    5/8/2024Pending sale$675,000$203/sqft
    Source: REcolorado as distributed by MLS GRID #3159727 Report a problem
    5/3/2024Listed for sale$675,000$203/sqft
    Source: REcolorado as distributed by MLS GRID #3159727 Report a problem
    4/6/2022Listing removed--
    Source: Zillow Rental Manager Report a problem
    4/3/2022Listed for rent$2,700+12.5%$1/sqft
    Source: Zillow Rental Manager Report a problem
    12/12/2020Listing removed$2,400$1/sqft
    Source: LC Real Estate Group Report a problem
    11/28/2020Listed for rent$2,400$1/sqft
    Source: LC Real Estate Group Report a problem
    7/27/2018Listing removed$2,400$1/sqft
    Source: LC Real Estate Group Report a problem
    6/29/2018Listed for rent$2,400+4.3%$1/sqft
    Source: LC Real Estate Group Report a problem
    11/30/2017Listing removed$2,300$1/sqft
    Source: LC Real Estate Group Report a problem
    11/3/2017Listed for rent$2,300$1/sqft
    Source: Zillow Rental Manager Report a problem

    Public tax history

    YearProperty taxesTax assessment
    2025$4,021 +20.3%$40,350 +4.7%
    2024$3,343 +6.1%$38,525 -7.9%
    2023$3,152 -1%$41,848 +25.4%
    2022$3,185 +3.6%$33,381 -2.8%
    2021$3,075 -0.4%$34,342 +4.5%
    2020$3,088 +15.4%$32,862 -0.7%
    2019$2,675 $33,091 +12.7%
    2018$2,675 $29,354
    2017$2,675 +0.3%$29,354 +338.2%
    2016$2,666 +383%$6,699 +10%
    2015$552 $6,090
    Find assessor info on the county website

    Neighborhood: 80525

    Nearby schools

    GreatSchools rating
    Schools provided by the listing agent
    • Elementary: Riffenburgh
    • Middle: Lesher
    • High: Ft Collins

    Source: IRES as distributed by MLS GRID. This data may not be complete. We recommend contacting the local school district to confirm school assignments for this home.

    Get a cash offer in 3 minutes
    Find out how much your home could sell for in as little as 3 minutes with a no-obligation cash offer.
    Estimated market value
    $662,600
    Get a cash offer in 3 minutes
    Find out how much your home could sell for in as little as 3 minutes with a no-obligation cash offer.
    Estimated market value
    $662,600