Live Like Royalty in Riverview’s Best-Kept Secret! Welcome to Villa Serena—a gated oasis where elegance, comfort, and convenience come together in perfect harmony. This beautifully maintained 2-BEDROOM PLUS OFFICE, which could easily be used as a 3rd bedroom, 2-bath condo is an exceptional home, offering a bright, open layout with soaring vaulted ceilings and plenty of natural light. Step into the spacious living area where sliding glass doors open to your private balcony—framed by lush landscaping and majestic oak trees, creating the perfect spot for morning coffee or sunset unwinding. The thoughtfully designed split-bedroom floor plan ensures privacy, while the primary suite feels like a retreat with its large walk-in closet and dual vanities. Cook with ease in the stylish kitchen featuring stainless steel appliances, a pantry, and both formal and informal dining areas—ideal for hosting friends or enjoying a quiet night in. Additional upgrades include solid surface counters, elegant window treatments, and beautifully manicured exterior landscaping with custom curbing and lighting. Villa Serena residents enjoy exclusive access to resort-style amenities including a sparkling pool, modern fitness center, clubhouse, and grill stations—all within the safety and serenity of a gated community. Located just minutes from I-75, US 301, shopping, dining, and more—this home offers the ideal blend of tranquility and accessibility. Whether you're downsizing, investing, or searching for your perfect Florida home, this is your invitation to experience life on Kings Palace Drive—where every day feels like a royal escape.
Sold for $267,000
$267,000
2209 KINGS PALACE DRIVE #21-204, RIVERVIEW, FL 33578
2beds
1,700sqft
Condominium
Built in 2007
-- sqft lot
$262,200 Zestimate®
$157/sqft
$2,275 Estimated rent
Home value
$262,200
Estimated sales range
Not available
$2,275/mo
Zestimate® history
Owner options
List your home for rent
$2,275/mo
Rent Zestimate®
Find your next renter with Zillow Rental Manager. Plus, with online applications, you can quickly screen prospective tenants – for free.
$2,275/mo
Rent Zestimate®
Refinance and save
$2,285/mo
Est. payment
Refinancing to a lower rate could help reduce your monthly payments and save thousands over the life of the loan.
$2,285/mo
Est. payment
Explore your selling options
Work with a Zillow partner agent
Leverage their expertise and Zillow's premium Showcase listings to get your home seen by more buyers.
Get startedList with your own agent
Get your home in front of millions of buyers by listing it on Zillow.
Learn how to do itSell it yourself
Take full control of how buyers see your home on Zillow by listing For Sale by Owner (FSBO).
List your homeWhat's special
Private balconyMajestic oak treesSparkling poolGrill stationsSoaring vaulted ceilingsPlenty of natural lightBright open layout
Zillow last checked:
Listing updated:
Listed by:
Emilee Stein 813-644-0451,
54 REALTY LLC 813-435-5411
Bought with:
Robert Perez, 3352843
KELLER WILLIAMS SUBURBAN TAMPA
John Cochran, 3499281
KELLER WILLIAMS SUBURBAN TAMPA
Source: Stellar MLS,MLS#: W7876567 Originating MLS: West Pasco
Originating MLS: West Pasco
Facts & features
Interior
Bedrooms & bathrooms
- Bedrooms: 2
- Bathrooms: 2
- Full bathrooms: 2
Primary bedroom
- Features: Walk-In Closet(s)
- Level: Second
- Area: 198.17 Square Feet
- Dimensions: 13.3x14.9
Bedroom 1
- Features: Built-in Closet
- Level: Second
- Area: 154.81 Square Feet
- Dimensions: 11.3x13.7
Primary bathroom
- Level: Second
- Area: 107.88 Square Feet
- Dimensions: 9.3x11.6
Bathroom 1
- Level: Second
- Area: 48.6 Square Feet
- Dimensions: 6x8.1
Balcony porch lanai
- Level: Second
- Area: 192.92 Square Feet
- Dimensions: 21.2x9.1
Dinette
- Level: Second
- Area: 68.06 Square Feet
- Dimensions: 8.2x8.3
Dining room
- Level: Second
- Area: 106.02 Square Feet
- Dimensions: 9.3x11.4
Kitchen
- Level: Second
- Area: 109.06 Square Feet
- Dimensions: 8.2x13.3
Living room
- Level: Second
- Area: 355.2 Square Feet
- Dimensions: 14.8x24
Office
- Level: Second
- Area: 154.81 Square Feet
- Dimensions: 11.3x13.7
Utility room
- Level: Second
- Area: 19.95 Square Feet
- Dimensions: 5.7x3.5
Heating
- Central
Cooling
- Central Air
Appliances
- Included: Convection Oven, Cooktop, Dishwasher, Disposal, Dryer, Ice Maker, Microwave, Refrigerator
- Laundry: Electric Dryer Hookup, Inside
Features
- Ceiling Fan(s), Eating Space In Kitchen, High Ceilings, Primary Bedroom Main Floor, Solid Surface Counters, Split Bedroom, Vaulted Ceiling(s), Walk-In Closet(s)
- Flooring: Carpet, Tile
- Windows: Double Pane Windows, Window Treatments
- Has fireplace: No
Interior area
- Total structure area: 2,166
- Total interior livable area: 1,700 sqft
Property
Parking
- Total spaces: 1
- Parking features: Driveway, Garage Door Opener, Guest, Off Street
- Attached garage spaces: 1
- Has uncovered spaces: Yes
Features
- Levels: Two
- Stories: 2
- Patio & porch: Covered, Screened
- Exterior features: Balcony, Irrigation System, Lighting, Rain Gutters
- Fencing: Masonry
Lot
- Size: 2 Square Feet
- Residential vegetation: Mature Landscaping, Oak Trees
Details
- Parcel number: U05302092K00000021204.0
- Zoning: PD
- Special conditions: None
Construction
Type & style
- Home type: Condo
- Property subtype: Condominium
Materials
- Stucco
- Foundation: Slab
- Roof: Shingle
Condition
- New construction: No
- Year built: 2007
Utilities & green energy
- Sewer: Public Sewer
- Water: Public
- Utilities for property: BB/HS Internet Available, Cable Available, Cable Connected, Electricity Available, Electricity Connected, Phone Available, Public, Sewer Available, Sewer Connected, Water Available, Water Connected
Community & HOA
Community
- Features: Clubhouse, Fitness Center, Pool
- Security: Fire Alarm, Fire Sprinkler System, Gated Community, Security Fencing/Lighting/Alarms, Smoke Detector(s)
- Pet fee: $0 monthly
- Subdivision: VILLA SERENA A CONDO
HOA
- Has HOA: No
- Services included: Maintenance Grounds, Trash, Water
- HOA fee: $423 monthly
Location
- Region: Riverview
Financial & listing details
- Price per square foot: $157/sqft
- Annual tax amount: $4,058
- Date on market: 6/20/2025
- Cumulative days on market: 70 days
- Listing terms: Cash,Conventional,FHA,VA Loan
- Ownership: Fee Simple
- Total actual rent: 0
- Electric utility on property: Yes
- Road surface type: Paved
Price history
| Date | Event | Price |
|---|---|---|
| 10/17/2025 | Sold | $267,000-1.8%$157/sqft |
Source:  Stellar MLS #W7876567 Report a problem Stellar MLS #W7876567 Report a problem | ||
| 8/29/2025 | Pending sale | $272,000$160/sqft |
Source: Stellar MLS #W7876567 Report a problem | ||
| 7/31/2025 | Price change | $272,000-0.7%$160/sqft |
Source: Stellar MLS #W7876567 Report a problem | ||
| 7/7/2025 | Price change | $274,000-0.4%$161/sqft |
Source: Stellar MLS #W7876567 Report a problem | ||
| 6/26/2025 | Price change | $275,000-1.8%$162/sqft |
Source: Stellar MLS #W7876567 Report a problem | ||
| 6/20/2025 | Listed for sale | $279,900$165/sqft |
Source: Stellar MLS #W7876567 Report a problem | ||
Public tax history
Tax history is unavailable.
Neighborhood: 33578
Nearby homes
- $267,0002 bd2 ba1.7k sqft2209 Kings Palace Dr, Riverview, FL 33578Sold

- $220,8002 bd2 ba1.4k sqft2211 Kings Palace Dr, Riverview, FL 33578Off Market

- $277,2003 bd2 ba1.7k sqft2215 Kings Palace Dr, Riverview, FL 33578Off Market
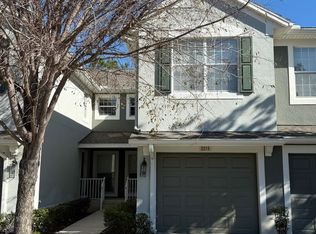
- $241,2002 bd2 ba1.4k sqft2213 Kings Palace Dr, Riverview, FL 33578Off Market

- $256,5002 bd2 ba1.7k sqft2159 Kings Palace Dr, Riverview, FL 33578Off Market
- $285,1003 bd2 ba1.7k sqft2157 Kings Palace Dr, Riverview, FL 33578Off Market
- $252,3003 bd2 ba1.7k sqft2157 Kings Palace Dr #O, Riverview, FL 33578Off Market
- $256,2002 bd2 ba1.7k sqft2217 Kings Palace Dr, Riverview, FL 33578Off Market
Nearby schools
GreatSchools rating
- 2/10Ippolito Elementary SchoolGrades: PK-5Distance: 2.1 mi
- 2/10Giunta Middle SchoolGrades: 6-8Distance: 1.7 mi
- 3/10Spoto High SchoolGrades: 9-12Distance: 1.6 mi
Schools provided by the listing agent
- Elementary: Ippolito-HB
- Middle: McLane-HB
- High: Spoto High-HB
Source: Stellar MLS. This data may not be complete. We recommend contacting the local school district to confirm school assignments for this home.
Get a cash offer in 3 minutes
Find out how much your home could sell for in as little as 3 minutes with a no-obligation cash offer.
Estimated market value
$262,200
Get a cash offer in 3 minutes
Find out how much your home could sell for in as little as 3 minutes with a no-obligation cash offer.
Estimated market value
$262,200
- Florida
- Hillsborough County
- Riverview
- 33578
- 2209 KINGS PALACE DRIVE Unit 21-204
Nearby cities
Nearby neighborhoods
Nearby zip codes
Other Riverview Topics
