This pool home is light and bright with on outdoor kitchen located in the heart of Brandon on a spacious 0.25 – acre lot for outdoor fun. You will enjoy the sparkling salt system pool and deck. There is newly re-finished flooring in the kitchen, dining and great room. The double pane insulated windows bring peace and quiet into this home with lower cost energy efficiency in the great room. The kitchen is a culinary dream come true. There is a double oven range with an additional built-in oven and upgraded beautiful kitchen cabinetry and granite countertops with spacious island. There is plenty of space for cooking and entertaining. Both bathrooms have been remodeled. The master bath tile is fitted from floor to ceiling. The great room has a beautiful brick wood burning fireplace with built – in book shelves for your reading pleasure. Good information to know about this home: NEW ROOF installed June 2025; New living room carpet - June 2025; Septic pumped - June 2025 New pool pump – 2023; pool liner 2020; salt system – 2022; air conditioner - January 2021; waterless hot water heater - 2021. Located close to Kingswood Elementary and minutes from parks, Brandon Mall, Brandon Hospital, top dining and the expressway. This home provides easy access to Tampa and MacDill. No HOA or deed restrictions gives you freedom to make this home yours.
Sold for $412,000
$412,000
2209 KINGSWOOD LANE, BRANDON, FL 33511
3beds
1,735sqft
Single Family Residence
Built in 1972
0.25 Acres Lot
$405,300 Zestimate®
$237/sqft
$2,574 Estimated rent
Home value
$405,300
$373,000 - $442,000
$2,574/mo
Zestimate® history
Owner options
List your home for rent
$2,574/mo
Rent Zestimate®
Find your next renter with Zillow Rental Manager. Plus, with online applications, you can quickly screen prospective tenants – for free.
$2,574/mo
Rent Zestimate®
Refinance and save
$3,038/mo
Est. payment
Refinancing to a lower rate could help reduce your monthly payments and save thousands over the life of the loan.
$3,038/mo
Est. payment
Explore your selling options
Work with a Zillow partner agent
Leverage their expertise and Zillow's premium Showcase listings to get your home seen by more buyers.
Get startedList with your own agent
Get your home in front of millions of buyers by listing it on Zillow.
Learn how to do itSell it yourself
Take full control of how buyers see your home on Zillow by listing For Sale by Owner (FSBO).
List your homeWhat's special
Spacious islandOutdoor kitchenGranite countertopsSparkling salt system poolDouble oven rangeBuilt-in ovenDouble pane insulated windows
Zillow last checked:
Listing updated:
Listed by:
Terri Baker 813-781-9008,
SIGNATURE REALTY ASSOCIATES 813-689-3115
Bought with:
Bryan Coward PA, 3427692
KELLER WILLIAMS REALTY- PALM HARBOR
Source: Stellar MLS,MLS#: TB8396689 Originating MLS: Suncoast Tampa
Originating MLS: Suncoast Tampa
Facts & features
Interior
Bedrooms & bathrooms
- Bedrooms: 3
- Bathrooms: 2
- Full bathrooms: 2
Rooms
- Room types: Living Room, Great Room
Primary bedroom
- Features: Dual Closets
- Level: First
- Area: 154 Square Feet
- Dimensions: 14x11
Bedroom 2
- Features: Built-in Closet
- Level: First
- Area: 130 Square Feet
- Dimensions: 13x10
Bedroom 3
- Features: Built-in Closet
- Level: First
- Area: 100 Square Feet
- Dimensions: 10x10
Dining room
- Level: First
- Area: 176 Square Feet
- Dimensions: 16x11
Great room
- Level: First
- Area: 345 Square Feet
- Dimensions: 15x23
Kitchen
- Level: First
- Area: 176 Square Feet
- Dimensions: 11x16
Laundry
- Level: First
- Area: 60 Square Feet
- Dimensions: 10x6
Living room
- Level: First
- Area: 221 Square Feet
- Dimensions: 13x17
Heating
- Electric
Cooling
- Central Air
Appliances
- Included: Oven, Disposal, Dryer, Microwave, Range, Refrigerator, Tankless Water Heater, Washer
- Laundry: Laundry Room
Features
- Eating Space In Kitchen, High Ceilings, Open Floorplan, Primary Bedroom Main Floor, Stone Counters
- Flooring: Ceramic Tile, Concrete, Recycled/Composite Flooring
- Doors: French Doors, Outdoor Grill, Outdoor Kitchen
- Windows: Skylight(s), Window Treatments
- Has fireplace: Yes
- Fireplace features: Family Room, Masonry, Wood Burning
Interior area
- Total structure area: 3,145
- Total interior livable area: 1,735 sqft
Property
Parking
- Total spaces: 2
- Parking features: Driveway
- Attached garage spaces: 2
- Has uncovered spaces: Yes
- Details: Garage Dimensions: 20x19
Features
- Levels: One
- Stories: 1
- Exterior features: Outdoor Grill, Outdoor Kitchen, Rain Barrel/Cistern(s)
- Has private pool: Yes
- Pool features: Chlorine Free, In Ground, Vinyl
- Fencing: Vinyl
Lot
- Size: 0.25 Acres
- Dimensions: 85 x 130
- Features: In County
Details
- Parcel number: U3429202JL00000100013.0
- Zoning: RSC-6
- Special conditions: None
Construction
Type & style
- Home type: SingleFamily
- Property subtype: Single Family Residence
Materials
- Block, Stucco
- Foundation: Slab
- Roof: Shingle
Condition
- New construction: No
- Year built: 1972
Utilities & green energy
- Sewer: Septic Tank
- Water: Public
- Utilities for property: Cable Available, Electricity Connected
Community & HOA
Community
- Pet fee: $0 monthly
- Subdivision: KINGSWOOD HEIGHTS UNIT 2
HOA
- Has HOA: No
Location
- Region: Brandon
Financial & listing details
- Price per square foot: $237/sqft
- Tax assessed value: $268,246
- Annual tax amount: $1,754
- Date on market: 7/1/2025
- Cumulative days on market: 12 days
- Listing terms: Cash,Conventional,FHA,VA Loan
- Ownership: Fee Simple
- Total actual rent: 0
- Electric utility on property: Yes
- Road surface type: Asphalt, Concrete
Price history
| Date | Event | Price |
|---|---|---|
| 8/13/2025 | Sold | $412,000-1.9%$237/sqft |
Source:  Stellar MLS #TB8396689 Report a problem Stellar MLS #TB8396689 Report a problem | ||
| 7/14/2025 | Pending sale | $420,000$242/sqft |
Source: Stellar MLS #TB8396689 Report a problem | ||
| 7/1/2025 | Listed for sale | $420,000$242/sqft |
Source: Stellar MLS #TB8396689 Report a problem | ||
Public tax history
| Year | Property taxes | Tax assessment |
|---|---|---|
| 2025 | $1,919 +9.4% | $119,224 +2.9% |
| 2024 | $1,754 +5.8% | $115,864 +3% |
| 2023 | $1,659 +3.7% | $112,489 +3% |
| 2022 | $1,599 +1.9% | $109,213 +3% |
| 2021 | $1,570 +5.3% | $106,032 +1.4% |
| 2020 | $1,490 +6% | $104,568 +2.3% |
| 2019 | $1,406 | $102,217 +1.9% |
| 2018 | $1,406 +3.1% | $100,311 -31.7% |
| 2017 | $1,364 +2.2% | $146,762 +52.5% |
| 2016 | $1,334 +2% | $96,227 +1.4% |
| 2015 | $1,308 +1.8% | $94,935 +0.8% |
| 2014 | $1,284 | $94,182 +1.5% |
| 2013 | $1,284 -8.7% | $92,790 -5.1% |
| 2012 | $1,407 +1.5% | $97,818 +1.2% |
| 2011 | $1,386 +0.9% | $96,660 -0.1% |
| 2010 | $1,373 -1.7% | $96,769 -1.2% |
| 2009 | $1,397 +0.6% | $97,976 +0.1% |
| 2008 | $1,388 -13.8% | $97,878 +3% |
| 2007 | $1,610 -3.8% | $95,027 +2.5% |
| 2006 | $1,673 +0.6% | $92,709 +3% |
| 2005 | $1,662 | $90,009 +3% |
| 2004 | -- | $87,387 +1.9% |
| 2003 | -- | $85,758 +2.4% |
| 2002 | -- | $83,748 +1.6% |
| 2001 | -- | $82,429 +0.7% |
| 2000 | $1,497 | $81,844 |
Find assessor info on the county website
Neighborhood: 33511
Nearby homes
- $389,4004 bd3 ba1.8k sqft2207 Kingswood Ln, Brandon, FL 33511Off Market
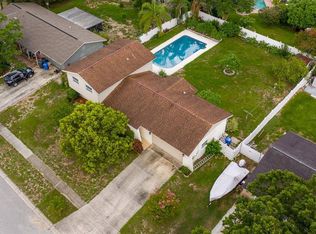
- $360,5003 bd2 ba1.4k sqft2211 Kingswood Ln, Brandon, FL 33511Off Market
- $393,8004 bd3 ba2k sqft716 Kingswood Loop, Brandon, FL 33511Off Market
- $380,6004 bd3 ba1.8k sqft714 Kingswood Loop, Brandon, FL 33511Off Market
- $336,2003 bd2 ba1.6k sqft718 Kingswood Loop, Brandon, FL 33511Off Market
- $373,0004 bd2 ba2k sqft2205 Kingswood Ln, Brandon, FL 33511Off Market
- $338,3004 bd3 ba2k sqft2213 Kingswood Ln, Brandon, FL 33511Off Market
- $350,0003 bd2 ba1.6k sqft2210 Kingswood Ln, Brandon, FL 33511Sold
Nearby schools
GreatSchools rating
- 3/10Kingswood Elementary SchoolGrades: PK-5Distance: 0.9 mi
- 3/10Rodgers Middle SchoolGrades: 6-8Distance: 4.6 mi
- 2/10Brandon High SchoolGrades: 9-12Distance: 2.3 mi
Schools provided by the listing agent
- Elementary: Kingswood-HB
- Middle: Burns-HB
- High: Riverview-HB
Source: Stellar MLS. This data may not be complete. We recommend contacting the local school district to confirm school assignments for this home.
Get a cash offer in 3 minutes
Find out how much your home could sell for in as little as 3 minutes with a no-obligation cash offer.
Estimated market value
$405,300
Get a cash offer in 3 minutes
Find out how much your home could sell for in as little as 3 minutes with a no-obligation cash offer.
Estimated market value
$405,300
- Florida
- Hillsborough County
- Brandon
- 33511
- 2209 KINGSWOOD LANE
