Do NOT judge a book by its cover! This uniquely designed home is very livable and has a lot of space offering over 1,700 square feet with 4 bedrooms, 2 full bathrooms (both with dual sinks), and a full basement that's partially finished and has Bilco doors. It sits on an 80 x 120 lot. The interior has been freshly painted. It has new flooring on the first level in the two bedrooms, living room, and dining room. The roof was just redone in 2023. It has vinyl siding and natural gas hot water baseboard heating. There's a fenced backyard with a large deck and a storage shed. Come out today and take a look at all this home has to offer.
Sold for $420,000
$420,000
2209 Lakeside Drive S, Forked River, NJ 08731
4beds
1,746sqft
Single Family Residence
Built in 1985
9,583 Square Feet Lot
$513,100 Zestimate®
$241/sqft
$3,645 Estimated rent
Home value
$513,100
$487,000 - $539,000
$3,645/mo
Zestimate® history
Owner options
List your home for rent
$3,645/mo
Rent Zestimate®
Find your next renter with Zillow Rental Manager. Plus, with online applications, you can quickly screen prospective tenants – for free.
$3,645/mo
Rent Zestimate®
Refinance and save
$2,806/mo
Est. payment
Refinancing to a lower rate could help reduce your monthly payments and save thousands over the life of the loan.
$2,806/mo
Est. payment
Explore your selling options
Work with a Zillow partner agent
Leverage their expertise and Zillow's premium Showcase listings to get your home seen by more buyers.
Get startedList with your own agent
Get your home in front of millions of buyers by listing it on Zillow.
Learn how to do itSell it yourself
Take full control of how buyers see your home on Zillow by listing For Sale by Owner (FSBO).
List your homeWhat's special
Zillow last checked:
Listing updated:
Listed by:
Michael C Harbord 848-333-3249,
RE/MAX at Barnegat Bay
Bought with:
Joann Yagoda, 7874129
Jersey Shore Real Estate Group Associates LLC
Source: MoreMLS,MLS#: 22410028
Facts & features
Interior
Bedrooms & bathrooms
- Bedrooms: 4
- Bathrooms: 2
- Full bathrooms: 2
Bedroom
- Area: 244.8
- Dimensions: 15.3 x 16
Bedroom
- Area: 217.35
- Dimensions: 16.1 x 13.5
Bedroom
- Area: 355.81
- Dimensions: 22.1 x 16.1
Bathroom
- Area: 96.52
- Dimensions: 12.7 x 7.6
Bathroom
- Description: Size is approximate
- Area: 110
- Dimensions: 10 x 11
Other
- Area: 347.88
- Dimensions: 22.3 x 15.6
Basement
- Area: 866.88
- Dimensions: 25.8 x 33.6
Basement
- Area: 316.8
- Dimensions: 19.2 x 16.5
Dining room
- Area: 253.26
- Dimensions: 13.4 x 18.9
Kitchen
- Area: 135.3
- Dimensions: 8.2 x 16.5
Living room
- Area: 316.48
- Dimensions: 18.4 x 17.2
Other
- Description: Hall
- Area: 42.16
- Dimensions: 6.9 x 6.11
Utility room
- Area: 327.67
- Dimensions: 15.1 x 21.7
Heating
- Natural Gas, Baseboard
Cooling
- None
Features
- Doors: Bilco Style Doors
- Basement: Full,Partially Finished
Interior area
- Total structure area: 1,746
- Total interior livable area: 1,746 sqft
Property
Parking
- Parking features: Gravel, Driveway
- Has uncovered spaces: Yes
Features
- Stories: 2
Lot
- Size: 9,583 Square Feet
- Dimensions: 80 x 120
Details
- Parcel number: 1301375000000038
- Zoning description: Residential, Single Family
Construction
Type & style
- Home type: SingleFamily
- Architectural style: Custom
- Property subtype: Single Family Residence
Condition
- Year built: 1985
Utilities & green energy
- Sewer: Public Sewer
Community & HOA
Community
- Subdivision: Barnegat Pines
HOA
- Has HOA: No
Location
- Region: Forked River
Financial & listing details
- Price per square foot: $241/sqft
- Tax assessed value: $220,200
- Annual tax amount: $4,983
- Date on market: 5/16/2024
- Inclusions: Washer, Dishwasher, Dryer, Microwave, Refrigerator
Price history
| Date | Event | Price |
|---|---|---|
| 7/25/2024 | Sold | $420,000+12%$241/sqft |
Source:  MoreMLS #22410028 Report a problem MoreMLS #22410028 Report a problem | ||
| 5/24/2024 | Pending sale | $375,000$215/sqft |
Source: MoreMLS #22410028 Report a problem | ||
| 5/16/2024 | Listed for sale | $375,000$215/sqft |
Source: MoreMLS #22410028 Report a problem | ||
| 5/2/2024 | Pending sale | $375,000$215/sqft |
Source: MoreMLS #22410028 Report a problem | ||
| 4/12/2024 | Listed for sale | $375,000+34.9%$215/sqft |
Source: MoreMLS #22410028 Report a problem | ||
| 7/7/2023 | Listing removed | -- |
Source: Zillow Rentals Report a problem | ||
| 7/4/2023 | Price change | $2,900-9.4%$2/sqft |
Source: Zillow Rentals Report a problem | ||
| 6/16/2023 | Listed for rent | $3,200+60%$2/sqft |
Source: Zillow Rentals Report a problem | ||
| 5/1/2022 | Listing removed | -- |
Source: MoreMLS #22038710 Report a problem | ||
| 2/24/2021 | Price change | $278,000-3.5%$159/sqft |
Source: MoreMLS #22038710 Report a problem | ||
| 2/15/2021 | Price change | $288,000-3.7%$165/sqft |
Source: MoreMLS #22038710 Report a problem | ||
| 10/28/2020 | Listed for sale | $299,000+110232.1%$171/sqft |
Source: Williamson Realtors #22038710 Report a problem | ||
| 1/30/2020 | Listing removed | $2,000$1/sqft |
Source: Tri Star Management Report a problem | ||
| 12/30/2019 | Listed for rent | $2,000+11.1%$1/sqft |
Source: Tri Star Management Report a problem | ||
| 4/24/2018 | Sold | $271-99.7% |
Source: Public Record Report a problem | ||
| 5/1/2017 | Listing removed | $1,800$1/sqft |
Source: Owner Report a problem | ||
| 4/20/2017 | Listed for rent | $1,800+5.9%$1/sqft |
Source: Owner Report a problem | ||
| 4/13/2016 | Listing removed | $1,700$1/sqft |
Source: Owner Report a problem | ||
| 3/13/2016 | Listed for rent | $1,700$1/sqft |
Source: Owner Report a problem | ||
| 1/29/2016 | Sold | $86,000-4.4%$49/sqft |
Source: MoreMLS #21541125 Report a problem | ||
| 10/28/2015 | Price change | $90,000-58.1%$52/sqft |
Source: Williamson Realtors #21541125 Report a problem | ||
| 1/12/2013 | Listed for sale | $215,000+24.3%$123/sqft |
Source: Prudential Zack Shore Properties - MK #3062890 Report a problem | ||
| 11/7/2002 | Sold | $173,000+306.5%$99/sqft |
Source: Public Record Report a problem | ||
| 9/24/1999 | Sold | $42,560$24/sqft |
Source: Public Record Report a problem | ||
Public tax history
| Year | Property taxes | Tax assessment |
|---|---|---|
| 2023 | $4,983 +1.7% | $220,200 |
| 2022 | $4,899 | $220,200 |
| 2021 | $4,899 +5.2% | $220,200 |
| 2020 | $4,659 +1.2% | $220,200 |
| 2019 | $4,604 +2.3% | $220,200 |
| 2018 | $4,499 +0.4% | $220,200 |
| 2017 | $4,481 +4.7% | $220,200 |
| 2016 | $4,281 -2.4% | $220,200 |
| 2015 | $4,388 +4.4% | $220,200 -13.7% |
| 2014 | $4,202 +7.9% | $255,100 |
| 2013 | $3,893 +4% | $255,100 |
| 2012 | $3,745 +2.4% | $255,100 |
| 2011 | $3,658 +1.6% | $255,100 |
| 2010 | $3,602 -16.6% | $255,100 |
| 2009 | $4,319 -0.7% | $255,100 +94.4% |
| 2008 | $4,349 | $131,200 |
| 2007 | -- | $131,200 |
| 2006 | $3,905 | $131,200 |
| 2004 | -- | $131,200 |
| 2003 | -- | $131,200 |
| 2002 | -- | $131,200 |
| 2001 | -- | $131,200 |
Find assessor info on the county website
Neighborhood: 08731
Nearby homes
- $468,9003 bd2 ba1.4k sqft2211 Lakeside Dr S, Forked River, NJ 08731Off Market
- $540,3003 bd2 ba1.7k sqft2213 Lakeside Dr S, Forked River, NJ 08731Off Market
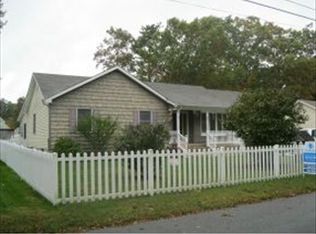
- $481,9003 bd2 ba1.5k sqft2212 Longwood Dr, Forked River, NJ 08731Off Market
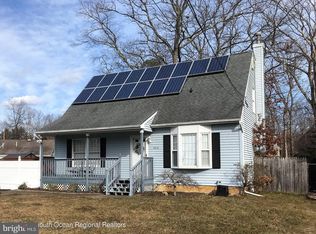
- $573,9004 bd3 ba2.3k sqft2205 Lakeside Dr S, Forked River, NJ 08731Off Market
- $566,1003 bd2 ba1.9k sqft2206 Longwood Dr, Forked River, NJ 08731Off Market
- $460,2003 bd2 ba1.3k sqft2217 Lakeside Dr S, Forked River, NJ 08731Off Market
- $386,2003 bd1 ba1.1k sqft2202 Longwood Dr, Forked River, NJ 08731Off Market
- $519,5003 bd2 ba1.4k sqft2216 Lakeside Dr S, Forked River, NJ 08731Off Market
Nearby schools
GreatSchools rating
- NAMill Pond Elementary SchoolGrades: PK-KDistance: 1.4 mi
- 5/10Lacey Twp Middle SchoolGrades: 6-8Distance: 1 mi
- 4/10Lacey Twp High SchoolGrades: 9-12Distance: 1.3 mi
Schools provided by the listing agent
- Middle: Mill Pond
- High: Lacey Township
Source: MoreMLS. This data may not be complete. We recommend contacting the local school district to confirm school assignments for this home.
Get a cash offer in 3 minutes
Find out how much your home could sell for in as little as 3 minutes with a no-obligation cash offer.
Estimated market value
$513,100
Get a cash offer in 3 minutes
Find out how much your home could sell for in as little as 3 minutes with a no-obligation cash offer.
Estimated market value
$513,100
- New Jersey
- Ocean County
- Forked River
- 08731
- 2209 Lakeside Drive S
Nearby cities
Nearby neighborhoods
Nearby zip codes
Other Forked River Topics
