OPEN HOUSE: Saturday, July 19th 2:30pm to 4:30pm...Welcome to this beautifully maintained one-story home that combines comfort, functionality, and charm! Located just minutes from top-rated schools, shopping, dining, and entertainment—including downtown Fort Worth and Alliance Town Center—this home also boasts walkability to community parks and pools.
Step inside to discover a spacious open floor plan filled with natural light, soaring ceilings, and thoughtful details like crown molding and ceramic tile in wet areas. The heart of the home is a stunning kitchen featuring a skylight, gourmet island, granite countertops, stainless steel appliances, an undermount sink, custom cabinetry, and a breakfast bar—perfect for both entertaining and everyday living.
Enjoy two versatile living areas—ideal for a playroom, home office, or additional lounge space. The kitchen flows seamlessly into the dining area and spacious family room with a cozy corner fireplace, creating a warm and welcoming atmosphere.
A private hallway leads to the generously sized bedrooms, thoughtfully set apart from the front entry for added peace and privacy. The large primary suite is a true retreat, complete with oversized windows, dual vanities, a garden tub, a walk-in shower, and a spacious walk-in closet.
Outdoors, you'll find a mix of covered and open patio spaces—perfect for grilling, relaxing, or entertaining guests.
Whether you're a first time homebuyer, a growing family, or anyone seeking a move-in ready home in a vibrant and convenient location! Updates include: Fresh Exterior Paint in April 2025 ($3,400), NEW BOSCH dishwasher in late Dec 2023 ($1,300), NEW HVAC installed July 2022 a Lennox 4T Hz 2 Stage 16 Seer Gas System and added return and duct to primary bedroom ($13,000), NEW roof replaced in July 2020 ($15,000), NEW real hardwood flooring replacing all carpet in October 2019 ($8,000.00), Interior paint of playroom, living room, secondary bedrooms 2019 ($1500).
Sold
Price Unknown
2209 Laurel Forest Dr, Fort Worth, TX 76177
3beds
1,838sqft
Single Family Residence
Built in 2009
5,497 Square Feet Lot
$339,900 Zestimate®
$--/sqft
$2,368 Estimated rent
Home value
$339,900
$313,000 - $367,000
$2,368/mo
Zestimate® history
Owner options
List your home for rent
$2,368/mo
Rent Zestimate®
Find your next renter with Zillow Rental Manager. Plus, with online applications, you can quickly screen prospective tenants – for free.
$2,368/mo
Rent Zestimate®
Refinance and save
$650/mo
Est. payment
Refinancing to a lower rate could help reduce your monthly payments and save thousands over the life of the loan.
$650/mo
Est. payment
Explore your selling options
Work with a Zillow partner agent
Leverage their expertise and Zillow's premium Showcase listings to get your home seen by more buyers.
Get startedList with your own agent
Get your home in front of millions of buyers by listing it on Zillow.
Learn how to do itSell it yourself
Take full control of how buyers see your home on Zillow by listing For Sale by Owner (FSBO).
List your homeWhat's special
Cozy corner fireplaceOversized windowsStainless steel appliancesSpacious open floor planSpacious family roomGranite countertopsNatural light
Zillow last checked:
Listing updated:
Listed by:
Rachel Robertson 0618662,
The Mosaic Agency, LLC 817-205-5046
Bought with:
Jordyn Swingle
EC Legacy Realty
Source: NTREIS,MLS#: 20984654
Facts & features
Interior
Bedrooms & bathrooms
- Bedrooms: 3
- Bathrooms: 2
- Full bathrooms: 2
Primary bedroom
- Features: Ceiling Fan(s), En Suite Bathroom
- Level: First
- Dimensions: 16 x 12
Bedroom
- Features: Ceiling Fan(s)
- Level: First
- Dimensions: 11 x 10
Bedroom
- Features: Ceiling Fan(s)
- Level: First
- Dimensions: 11 x 10
Primary bathroom
- Features: Dual Sinks, En Suite Bathroom, Granite Counters, Garden Tub/Roman Tub, Jetted Tub, Separate Shower
- Level: First
- Dimensions: 10 x 11
Dining room
- Level: First
- Dimensions: 12 x 11
Family room
- Features: Ceiling Fan(s)
- Level: First
- Dimensions: 11 x 12
Other
- Level: First
- Dimensions: 0 x 0
Kitchen
- Features: Granite Counters, Kitchen Island, Pantry
- Level: First
- Dimensions: 12 x 16
Living room
- Features: Ceiling Fan(s), Fireplace
- Level: First
- Dimensions: 15 x 15
Utility room
- Level: First
- Dimensions: 6 x 8
Utility room
- Level: First
- Dimensions: 8 x 5
Heating
- Central, Electric
Cooling
- Central Air, Ceiling Fan(s), Electric
Appliances
- Included: Dishwasher, Gas Water Heater, Microwave
- Laundry: Electric Dryer Hookup
Features
- Granite Counters, Kitchen Island, Open Floorplan, Paneling/Wainscoting, Walk-In Closet(s)
- Flooring: Ceramic Tile, Wood
- Has basement: No
- Number of fireplaces: 1
- Fireplace features: Decorative, Gas Starter, Living Room
Interior area
- Total interior livable area: 1,838 sqft
Property
Parking
- Total spaces: 2
- Parking features: Covered, Direct Access, Driveway, Garage Faces Front, Garage, Garage Door Opener, Inside Entrance
- Attached garage spaces: 2
- Has uncovered spaces: Yes
Features
- Levels: One
- Stories: 1
- Patio & porch: Front Porch, Covered
- Exterior features: Other
- Pool features: None
- Fencing: Wood
Lot
- Size: 5,497 Square Feet
- Features: Interior Lot, Landscaped, Other
Details
- Parcel number: 41468953
Construction
Type & style
- Home type: SingleFamily
- Architectural style: Traditional,Detached
- Property subtype: Single Family Residence
- Attached to another structure: Yes
Materials
- Brick, Other, Concrete, Wood Siding
- Foundation: Slab
- Roof: Composition,Shingle
Condition
- Year built: 2009
Utilities & green energy
- Sewer: Public Sewer
- Water: Public
- Utilities for property: Electricity Available, Electricity Connected, Natural Gas Available, Sewer Available, Separate Meters, Water Available
Community & HOA
Community
- Features: Playground, Park, Trails/Paths
- Security: Smoke Detector(s)
- Subdivision: Tehama Ridge
HOA
- Has HOA: Yes
- Services included: All Facilities
- HOA fee: $650 annually
- HOA name: Tehama Ridge HOA
- HOA phone: 817-900-1899
Location
- Region: Fort Worth
Financial & listing details
- Tax assessed value: $296,000
- Annual tax amount: $7,203
- Date on market: 7/11/2025
- Cumulative days on market: 7 days
- Listing terms: Cash,Conventional,FHA,VA Loan
- Exclusions: TBD by Seller
- Electric utility on property: Yes
Price history
| Date | Event | Price |
|---|---|---|
| 8/18/2025 | Sold | -- |
Source: NTREIS #20984654 Report a problem | ||
| 7/23/2025 | Pending sale | $345,000$188/sqft |
Source: NTREIS #20984654 Report a problem | ||
| 7/19/2025 | Contingent | $345,000$188/sqft |
Source: NTREIS #20984654 Report a problem | ||
| 7/11/2025 | Listed for sale | $345,000+39.1%$188/sqft |
Source: NTREIS #20984654 Report a problem | ||
| 10/22/2019 | Listing removed | $247,995$135/sqft |
Source: RE/MAX 8 #14168738 Report a problem | ||
| 9/28/2019 | Pending sale | $247,995$135/sqft |
Source: RE/MAX 8 #14168738 Report a problem | ||
| 9/9/2019 | Price change | $247,995-0.8%$135/sqft |
Source: RE/MAX 8 #14168738 Report a problem | ||
| 8/22/2019 | Listed for sale | $249,995+39.7%$136/sqft |
Source: RE/MAX 8 #14168738 Report a problem | ||
| 4/21/2015 | Sold | -- |
Source: Agent Provided Report a problem | ||
| 3/27/2015 | Pending sale | $179,000$97/sqft |
Source: Your Home Free LLC #13114156 Report a problem | ||
| 3/21/2015 | Listed for sale | $179,000$97/sqft |
Source: Your Home Free, LLC #13114156 Report a problem | ||
Public tax history
| Year | Property taxes | Tax assessment |
|---|---|---|
| 2025 | $2,823 -7.2% | $296,000 -5.5% |
| 2024 | $3,042 -4.1% | $313,248 -9.5% |
| 2023 | $3,172 -4.1% | $346,051 +13.4% |
| 2022 | $3,306 +7.9% | $305,241 +19.4% |
| 2021 | $3,064 +4.2% | $255,707 +5.7% |
| 2020 | $2,941 +7.6% | $241,989 +7.6% |
| 2019 | $2,734 +2.1% | $225,000 +4.4% |
| 2018 | $2,678 -46.9% | $215,600 +10% |
| 2017 | $5,041 +3% | $196,000 +3.2% |
| 2016 | $4,893 +15.5% | $190,000 +9.4% |
| 2015 | $4,236 | $173,743 +9.1% |
| 2014 | $4,236 | $159,200 +8% |
| 2013 | -- | $147,400 +7% |
| 2012 | -- | $137,700 -12.5% |
| 2011 | -- | $157,400 -0.1% |
| 2010 | -- | $157,500 |
Find assessor info on the county website
Neighborhood: Tehama Ridge
Nearby homes
- $319,2003 bd2 ba1.6k sqft2213 Laurel Forest Dr, Fort Worth, TX 76177Off Market
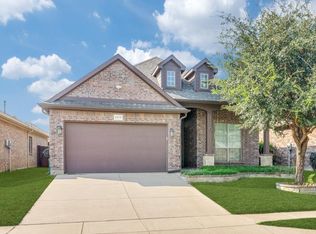
- $366,9004 bd2 ba1.8k sqft2205 Laurel Forest Dr, Fort Worth, TX 76177Off Market

- $414,3004 bd3 ba2.5k sqft2217 Laurel Forest Dr, Fort Worth, TX 76177Off Market

- $321,8004 bd2 ba1.8k sqft2108 Frosted Willow Ln, Fort Worth, TX 76177Off Market

- $342,5003 bd2 ba1.8k sqft2201 Laurel Forest Dr, Fort Worth, TX 76177Off Market
- $325,5003 bd2 ba1.6k sqft2112 Frosted Willow Ln, Fort Worth, TX 76177Off Market
- $343,4003 bd2 ba1.8k sqft2104 Frosted Willow Ln, Fort Worth, TX 76177Off Market
- $339,9003 bd2 ba1.8k sqft2116 Frosted Willow Ln, Fort Worth, TX 76177Off Market
Nearby schools
GreatSchools rating
- 7/10O A Peterson Elementary SchoolGrades: PK-5Distance: 0.1 mi
- 7/10CW Worthington Middle SchoolGrades: 6-8Distance: 2.8 mi
- 7/10V R Eaton High SchoolGrades: 9-12Distance: 3.6 mi
Schools provided by the listing agent
- Elementary: Peterson
- Middle: CW Worthington
- High: Eaton
- District: Northwest ISD
Source: NTREIS. This data may not be complete. We recommend contacting the local school district to confirm school assignments for this home.
Get a cash offer in 3 minutes
Find out how much your home could sell for in as little as 3 minutes with a no-obligation cash offer.
Estimated market value
$339,900
Get a cash offer in 3 minutes
Find out how much your home could sell for in as little as 3 minutes with a no-obligation cash offer.
Estimated market value
$339,900
- Texas
- Tarrant County
- Fort Worth
- 76177
- Tehama Ridge
- 2209 Laurel Forest Dr
Nearby cities
Nearby neighborhoods
Nearby zip codes
Other Fort Worth Topics
